Chelsea Apartment
View gallery
When we were asked to look around this property, our first impressions were of a great living space, but one that had been left a little lacklustre by the developer. Our client was a young professional with impeccable taste who wanted a modern, clean design and to make the most out of the space available.
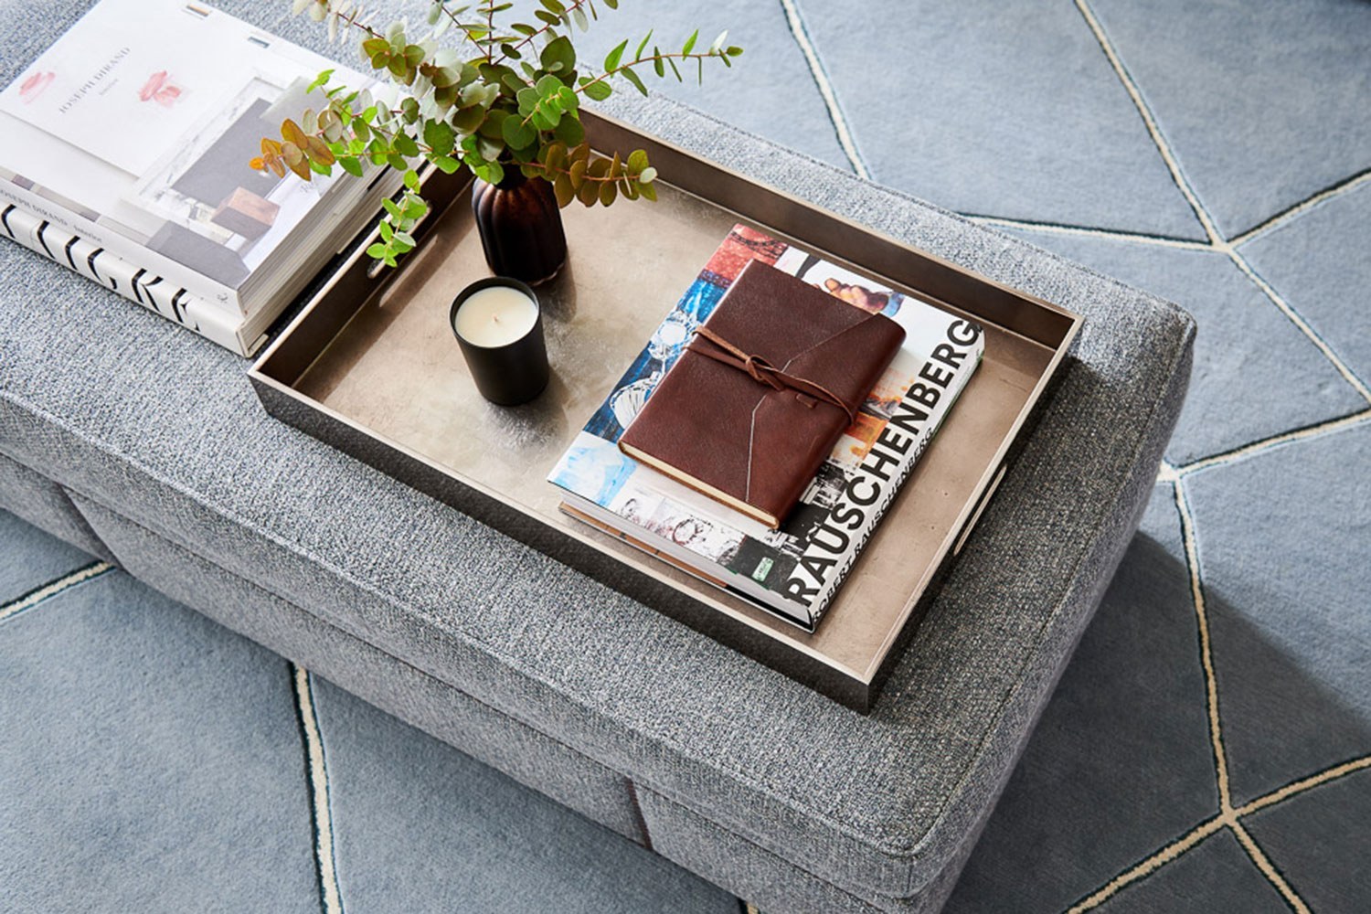
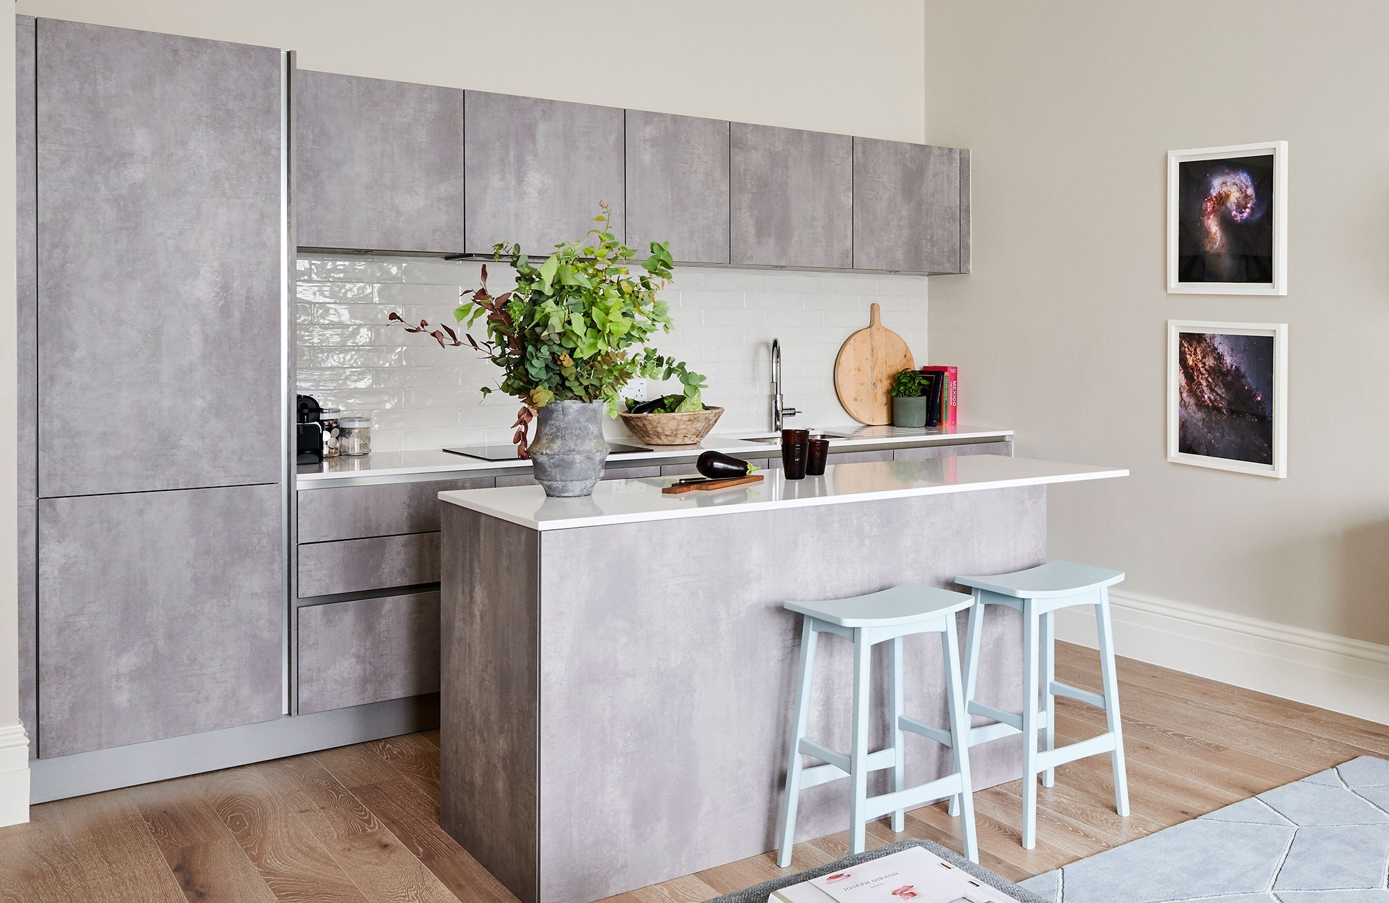
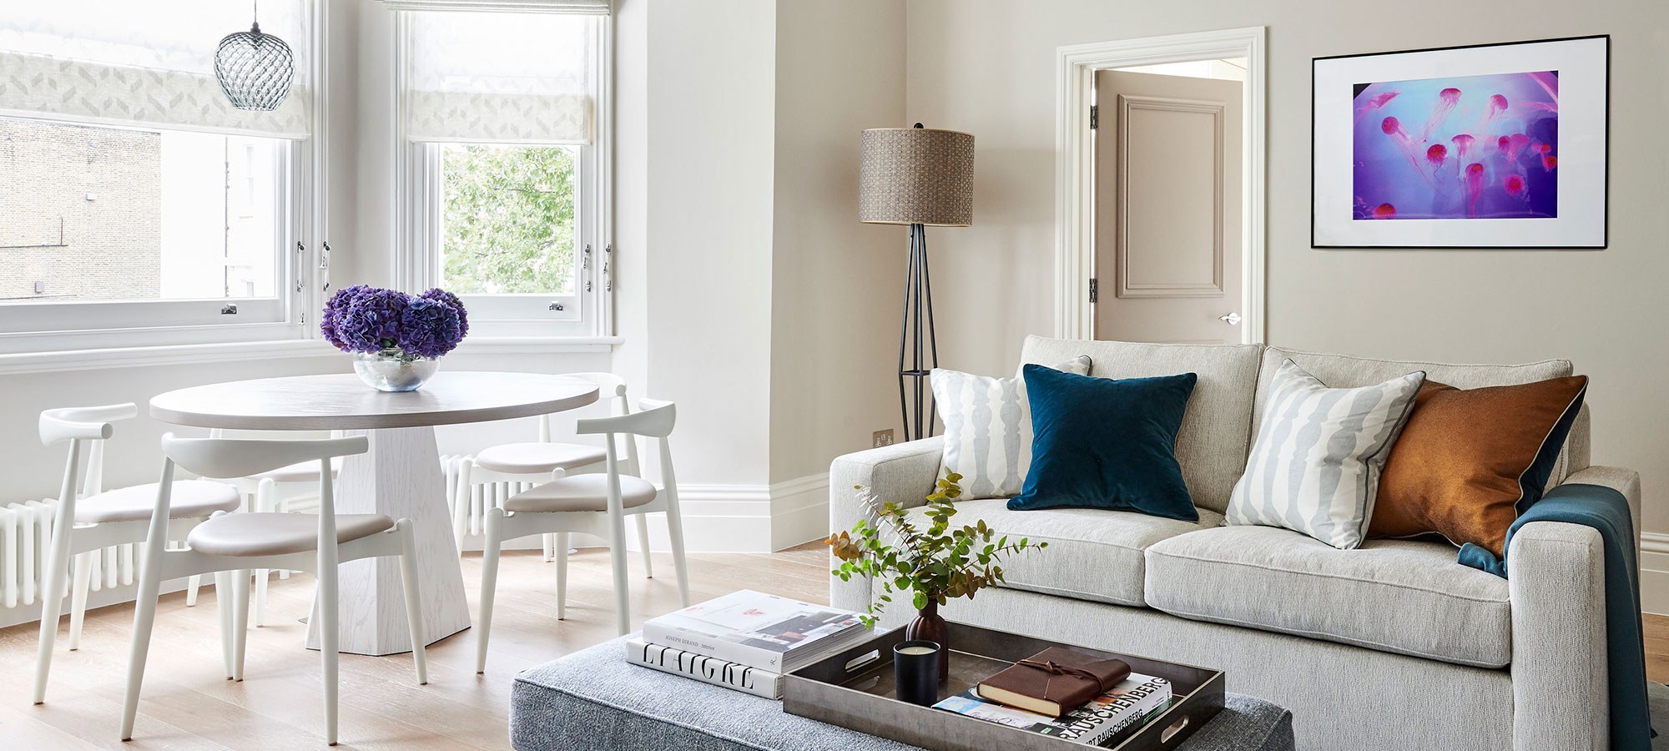
The main living area, with its open plan kitchen, was completely redesigned. New units were put in and the floating wall that had previously separated the space was exchanged for an island, letting natural light right through from front to back. In place of the fireplace, we designed a floating cabinet and shelving system as a focal point for the room. We had a bespoke rug made, inspired by one of our favourite fabrics in the scheme, to ground the living area and define the different zones in the room.
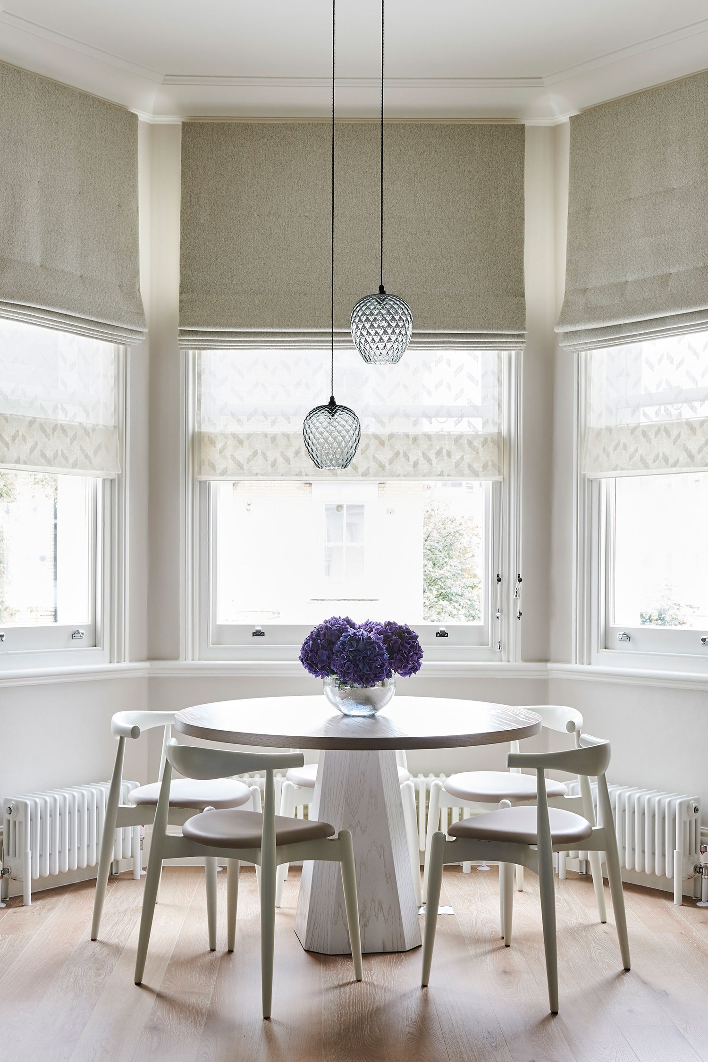
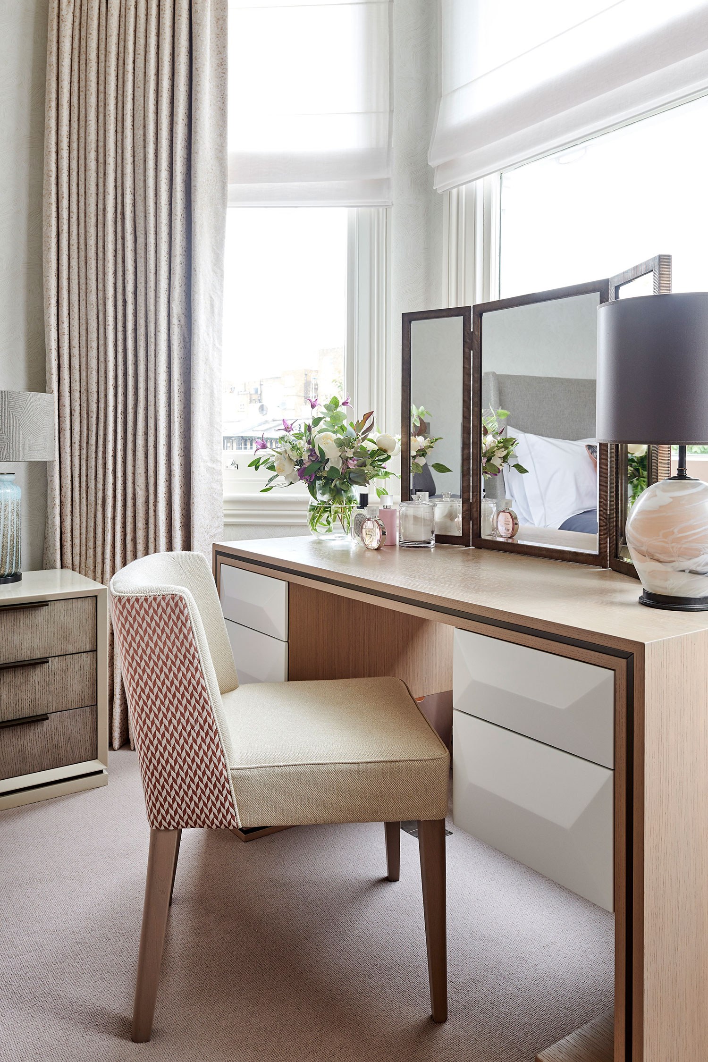
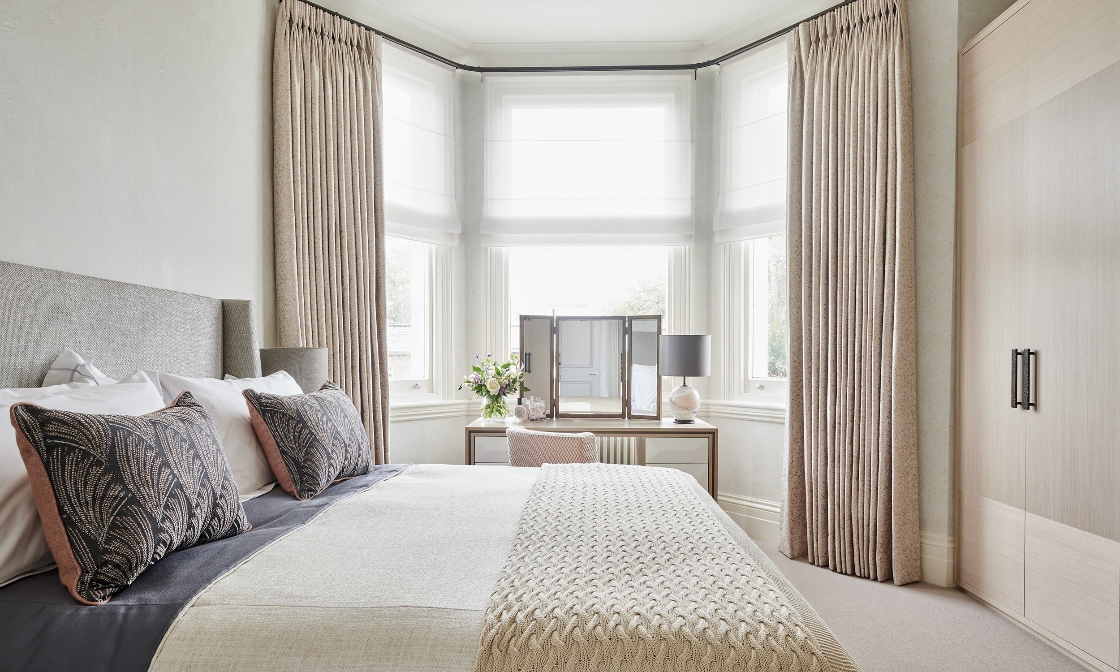
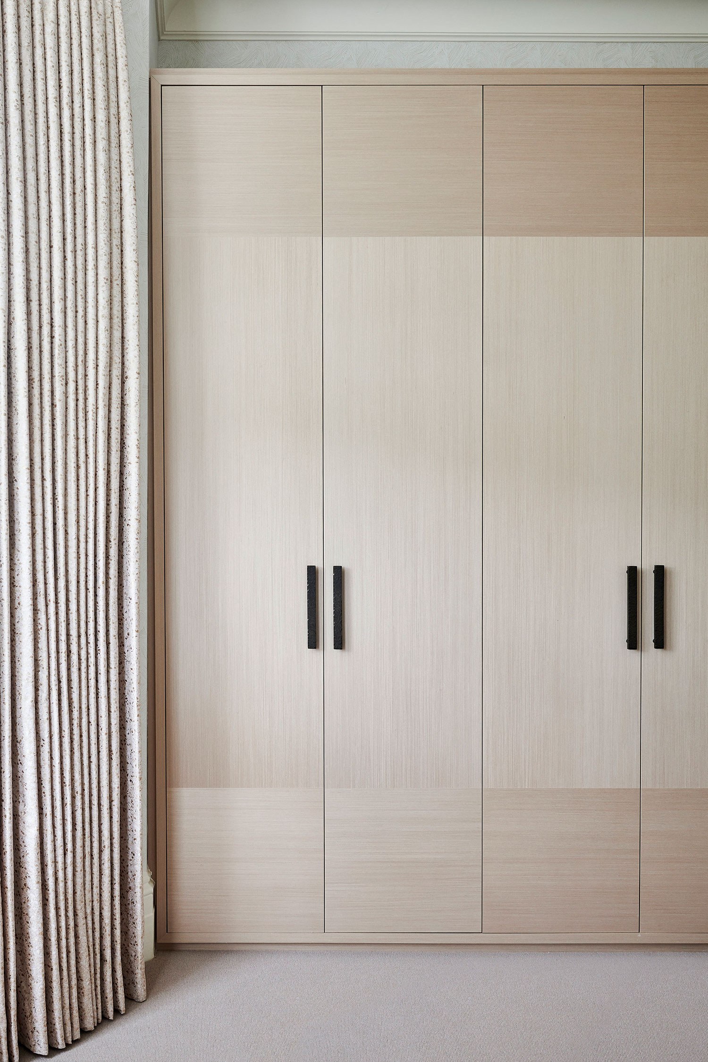
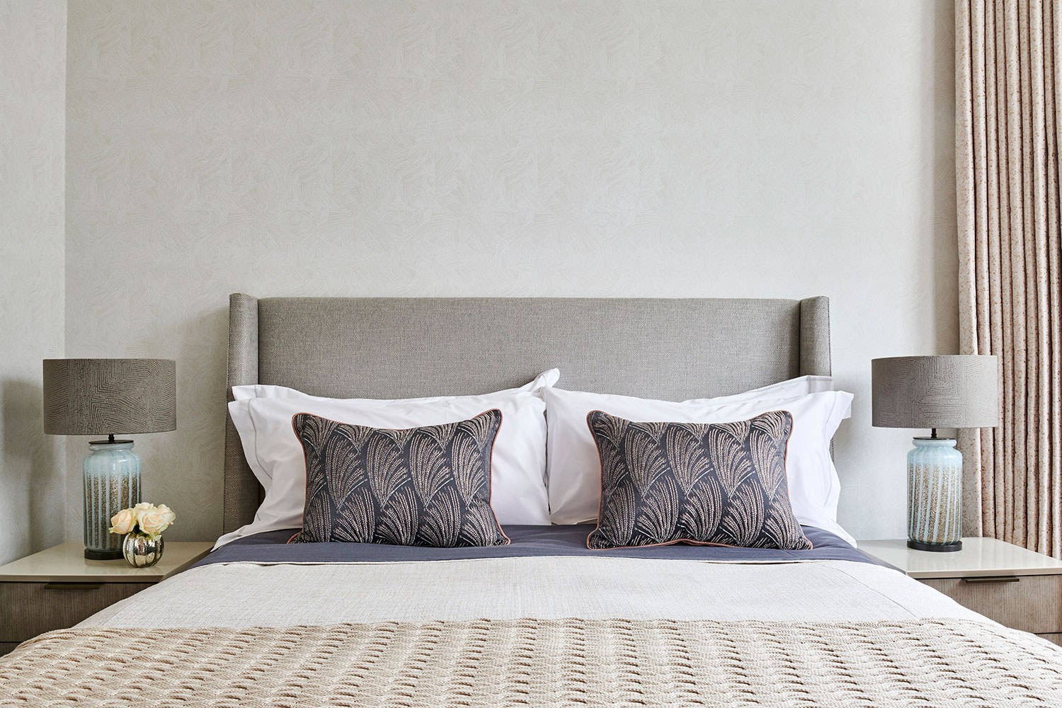
Each of the bedrooms posed their own design challenges. The spacious master bedroom needed well thought-out wardrobe storage that was very much a made-to-measure solution. A subtly patterned wallpaper added depth to the room, and window treatments were kept tonal to make the most of the large bay window.
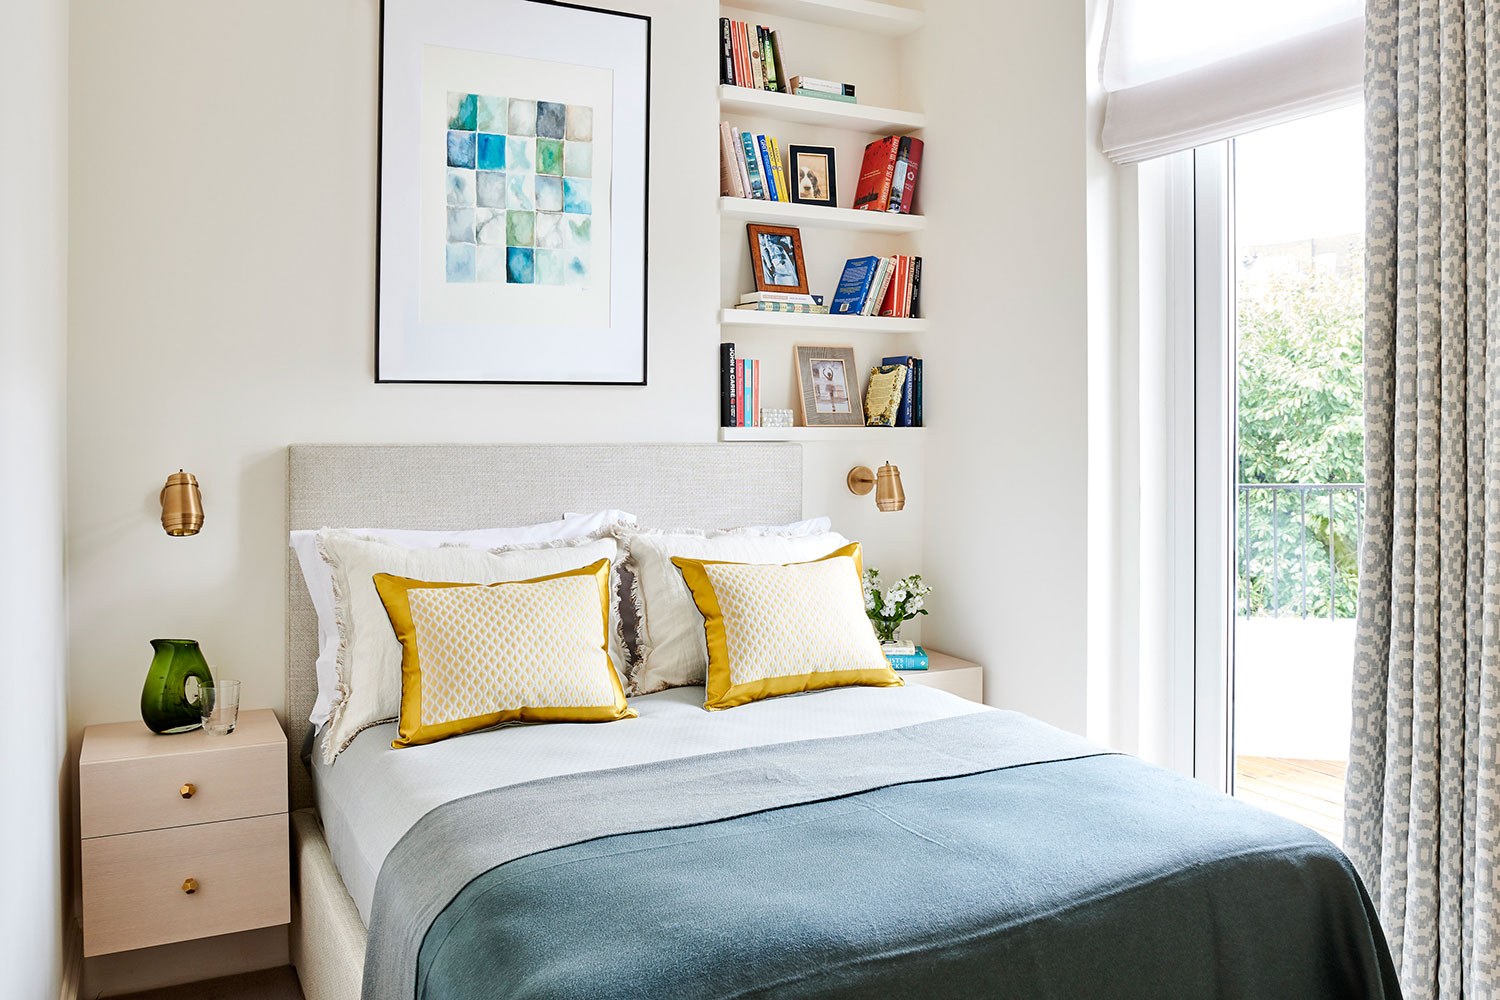
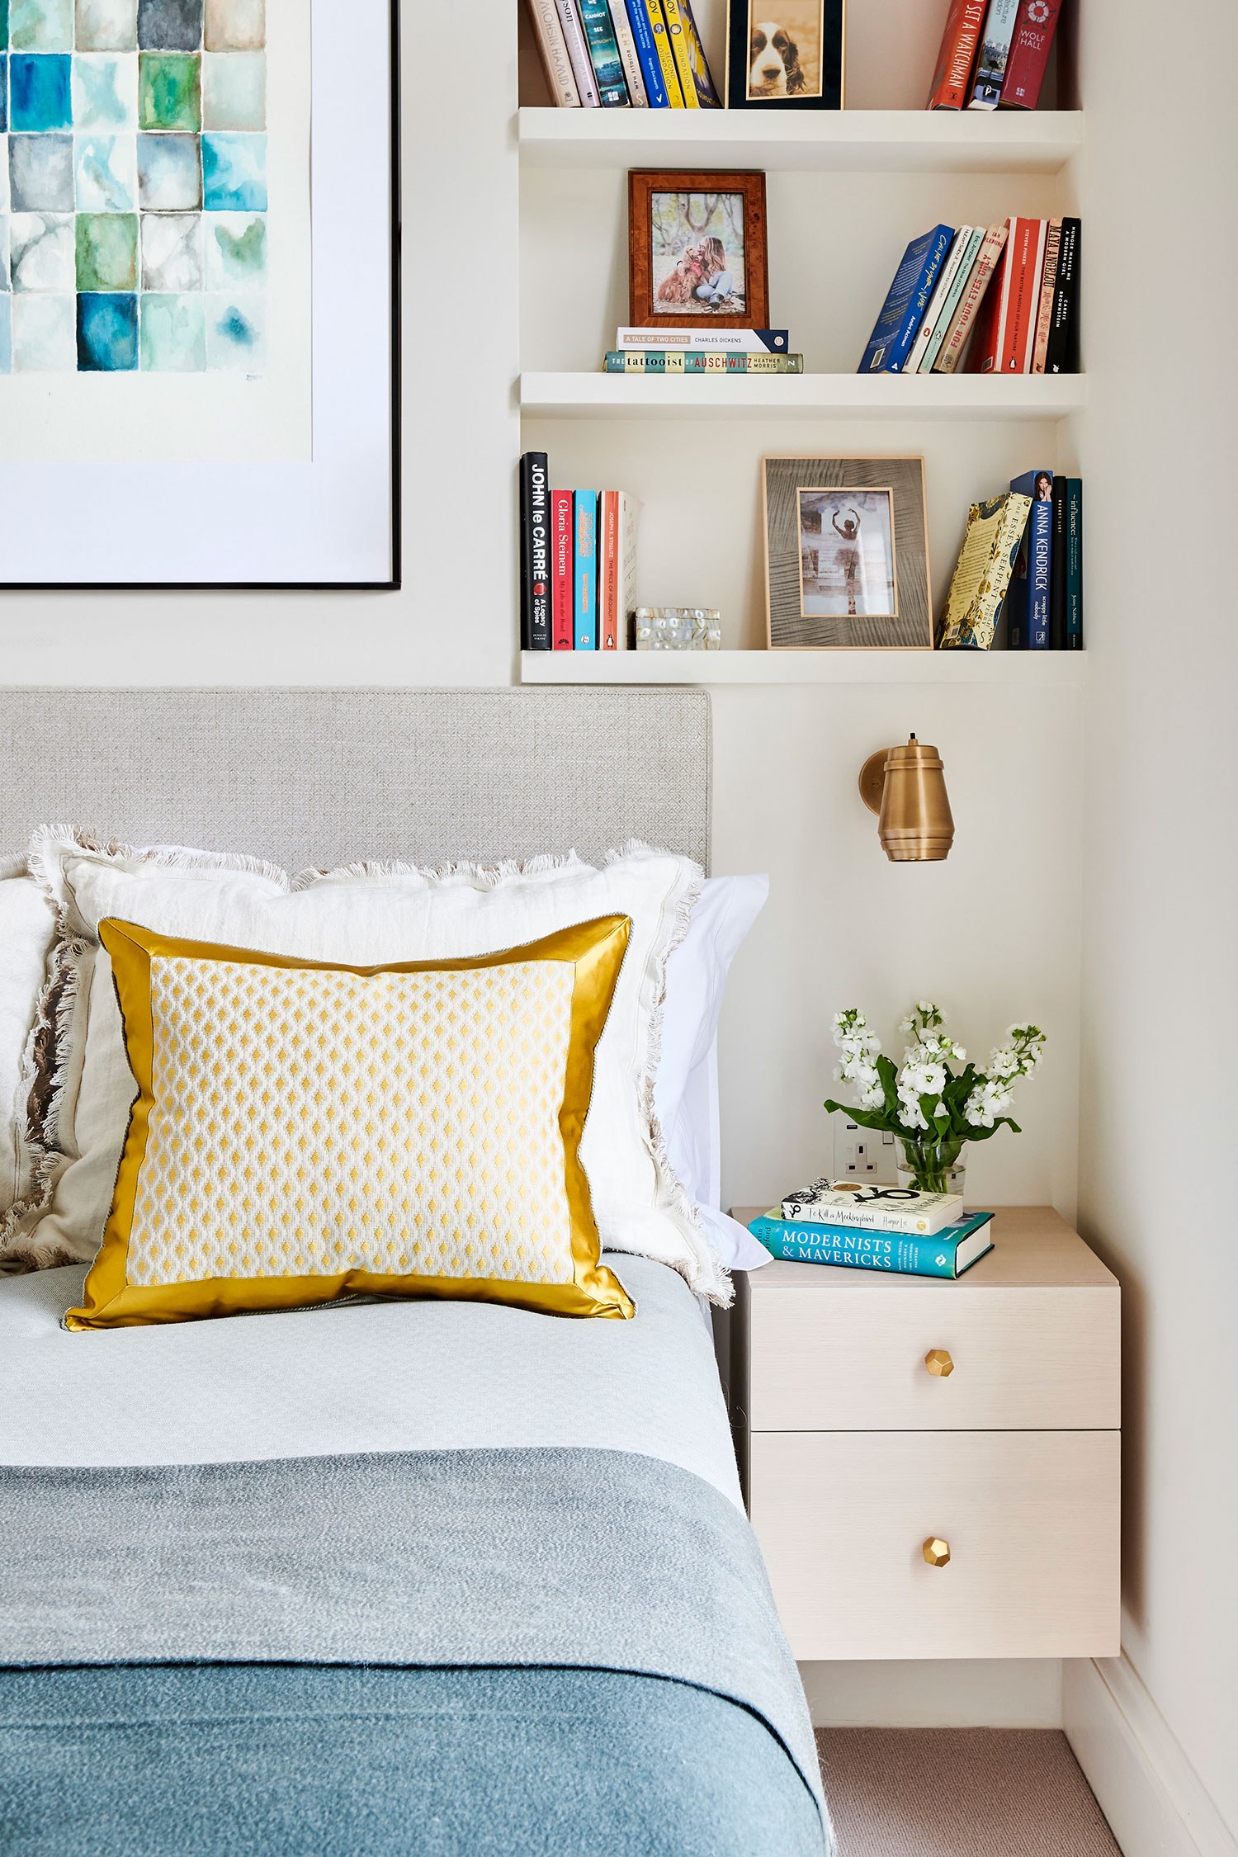
The spare bedrooms were kept light and bright with clever design ideas applied to save on space and to maximise storage. We designed bespoke floating bedside drawers for the narrow headboard wall of the second bedroom, and a fully-upholstered ‘corner headboard’ for the single bed in the spare room. This had a timber top to provide a little extra bedside surface.