Chelsea House
View gallery
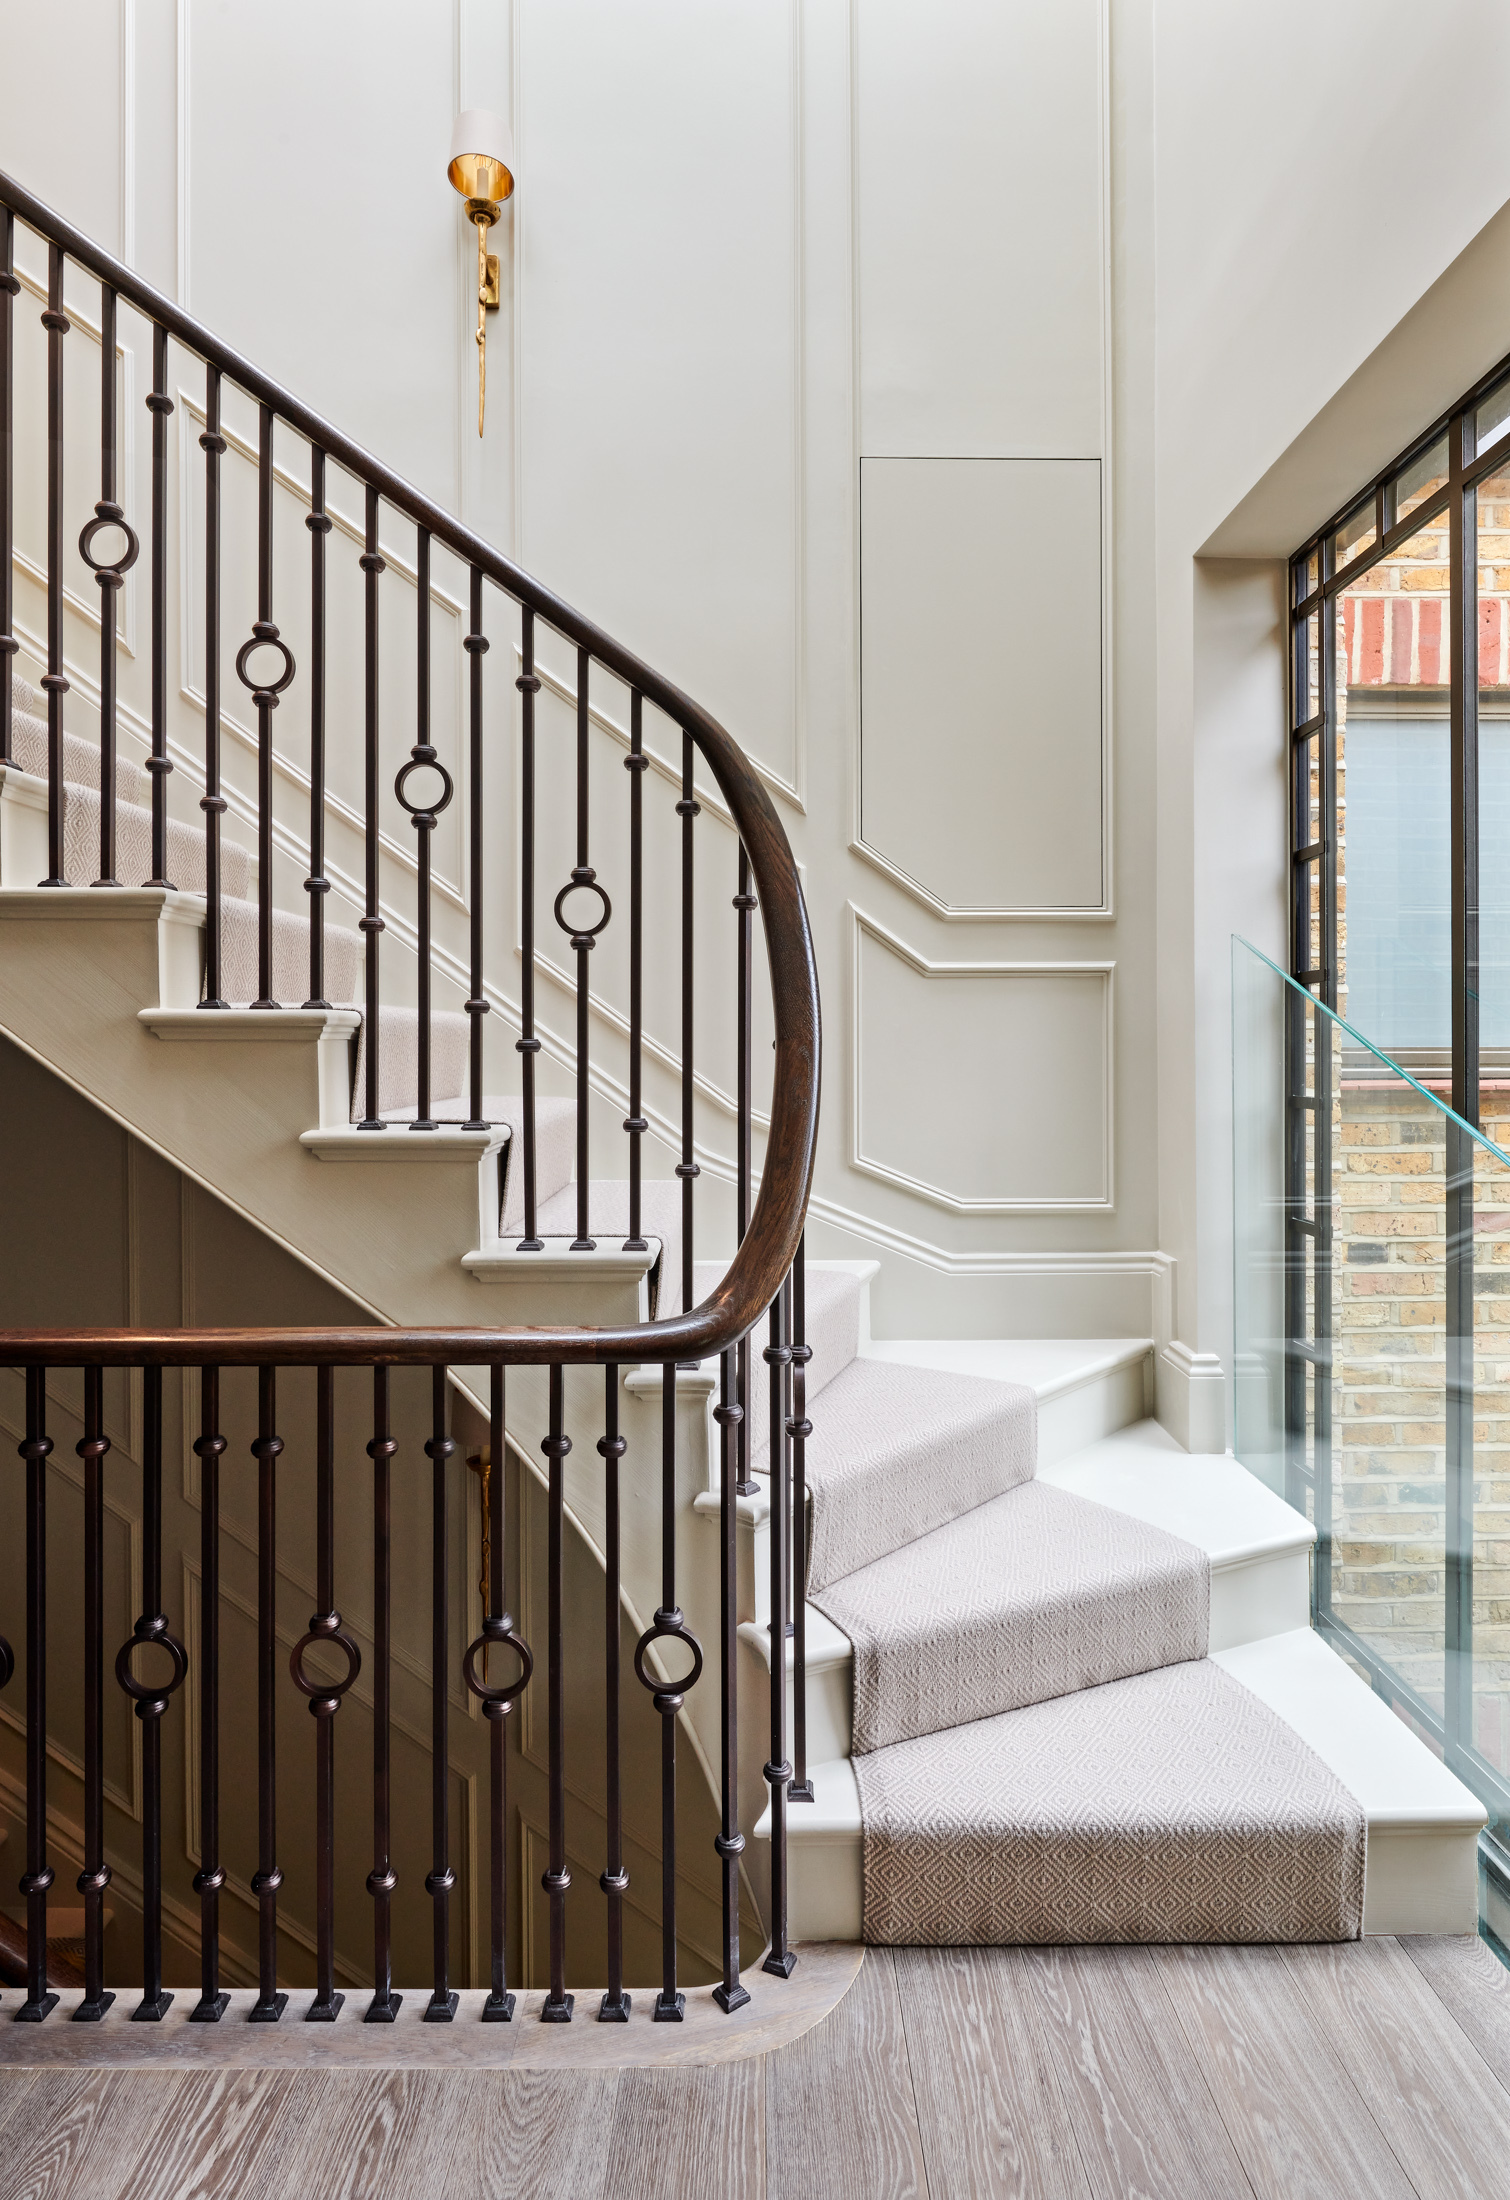
Having not been touched in 30 years, this house underwent a complete transformation, including the addition of a 2-storey basement and the demolition of everything except the front and rear facades. This allowed for a complete re-imagining of the internal layouts, modernising the space and bringing light into as many of the rooms as possible.
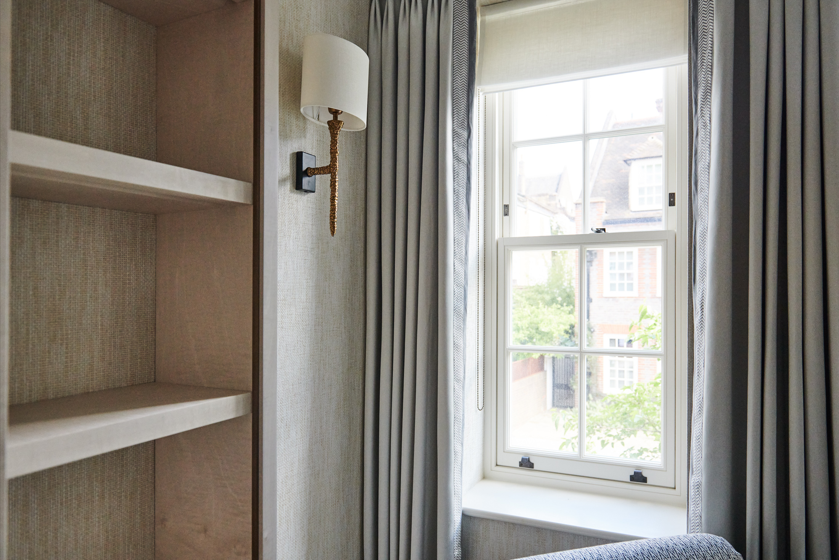
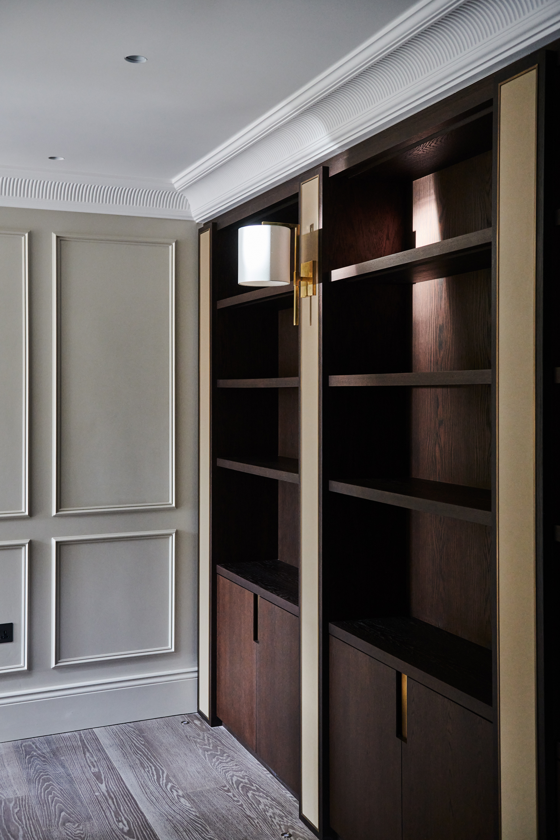
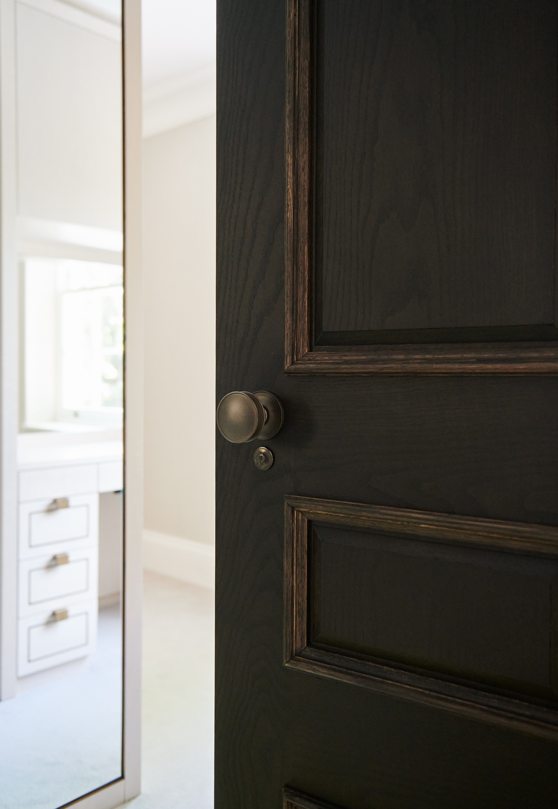
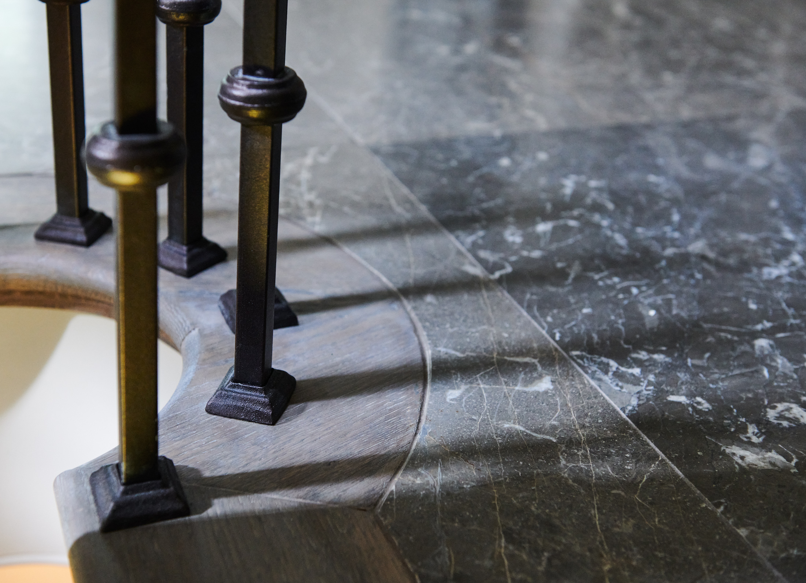
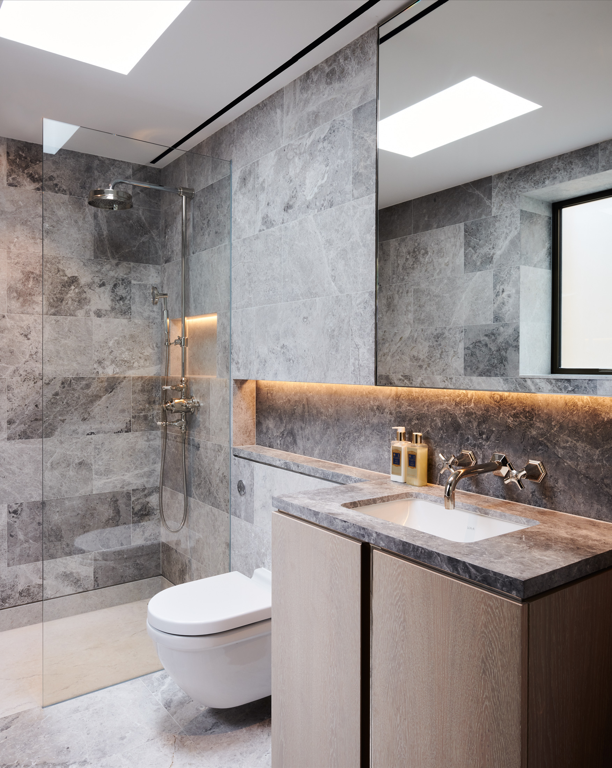
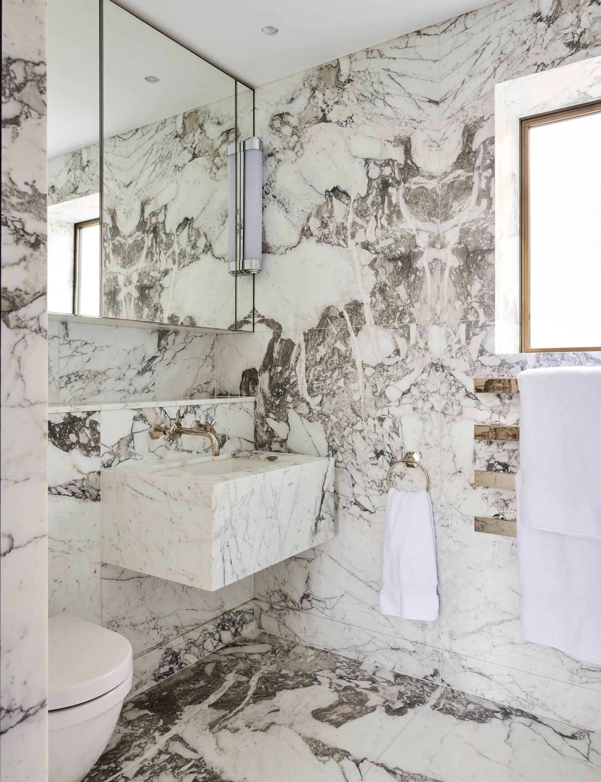
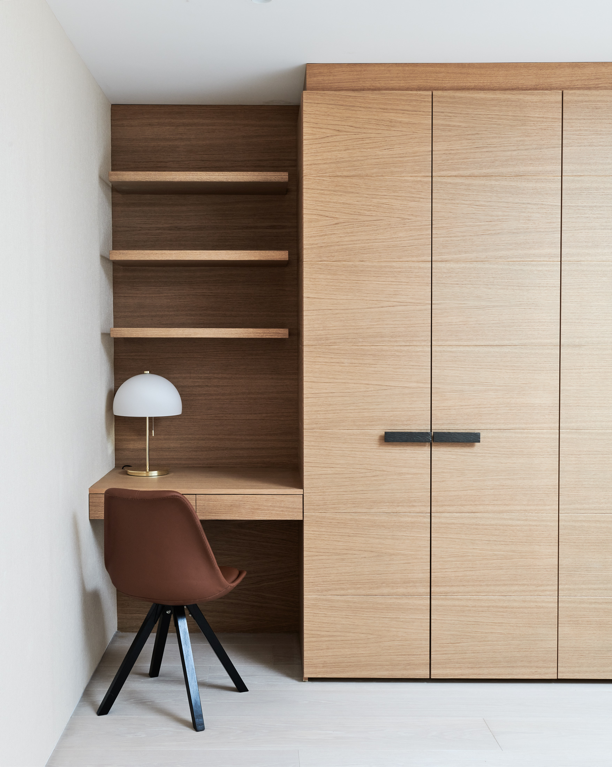
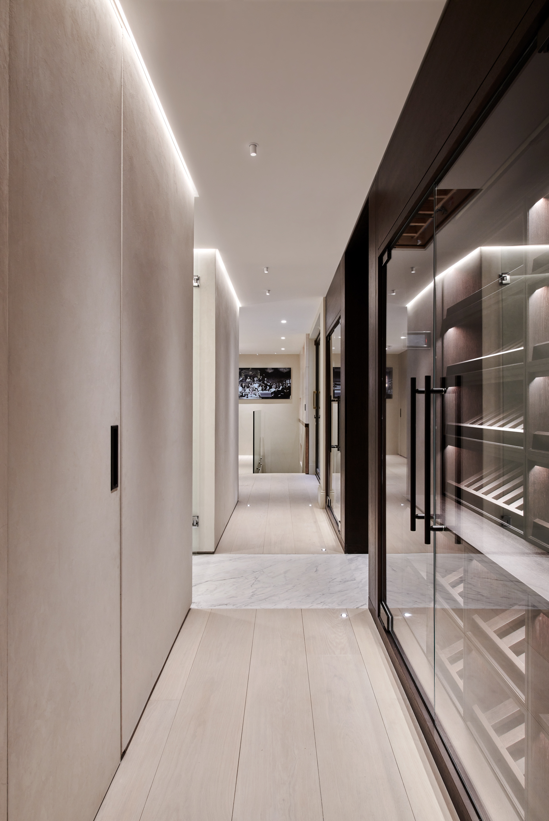
We were tasked with putting together the design for all the interior architecture, including bathrooms and joinery throughout. The client wanted a very high-end finish so each detail needed to be carefully chosen. Integration of the lighting and sound systems, AC units, ventilation and a lift was critical.
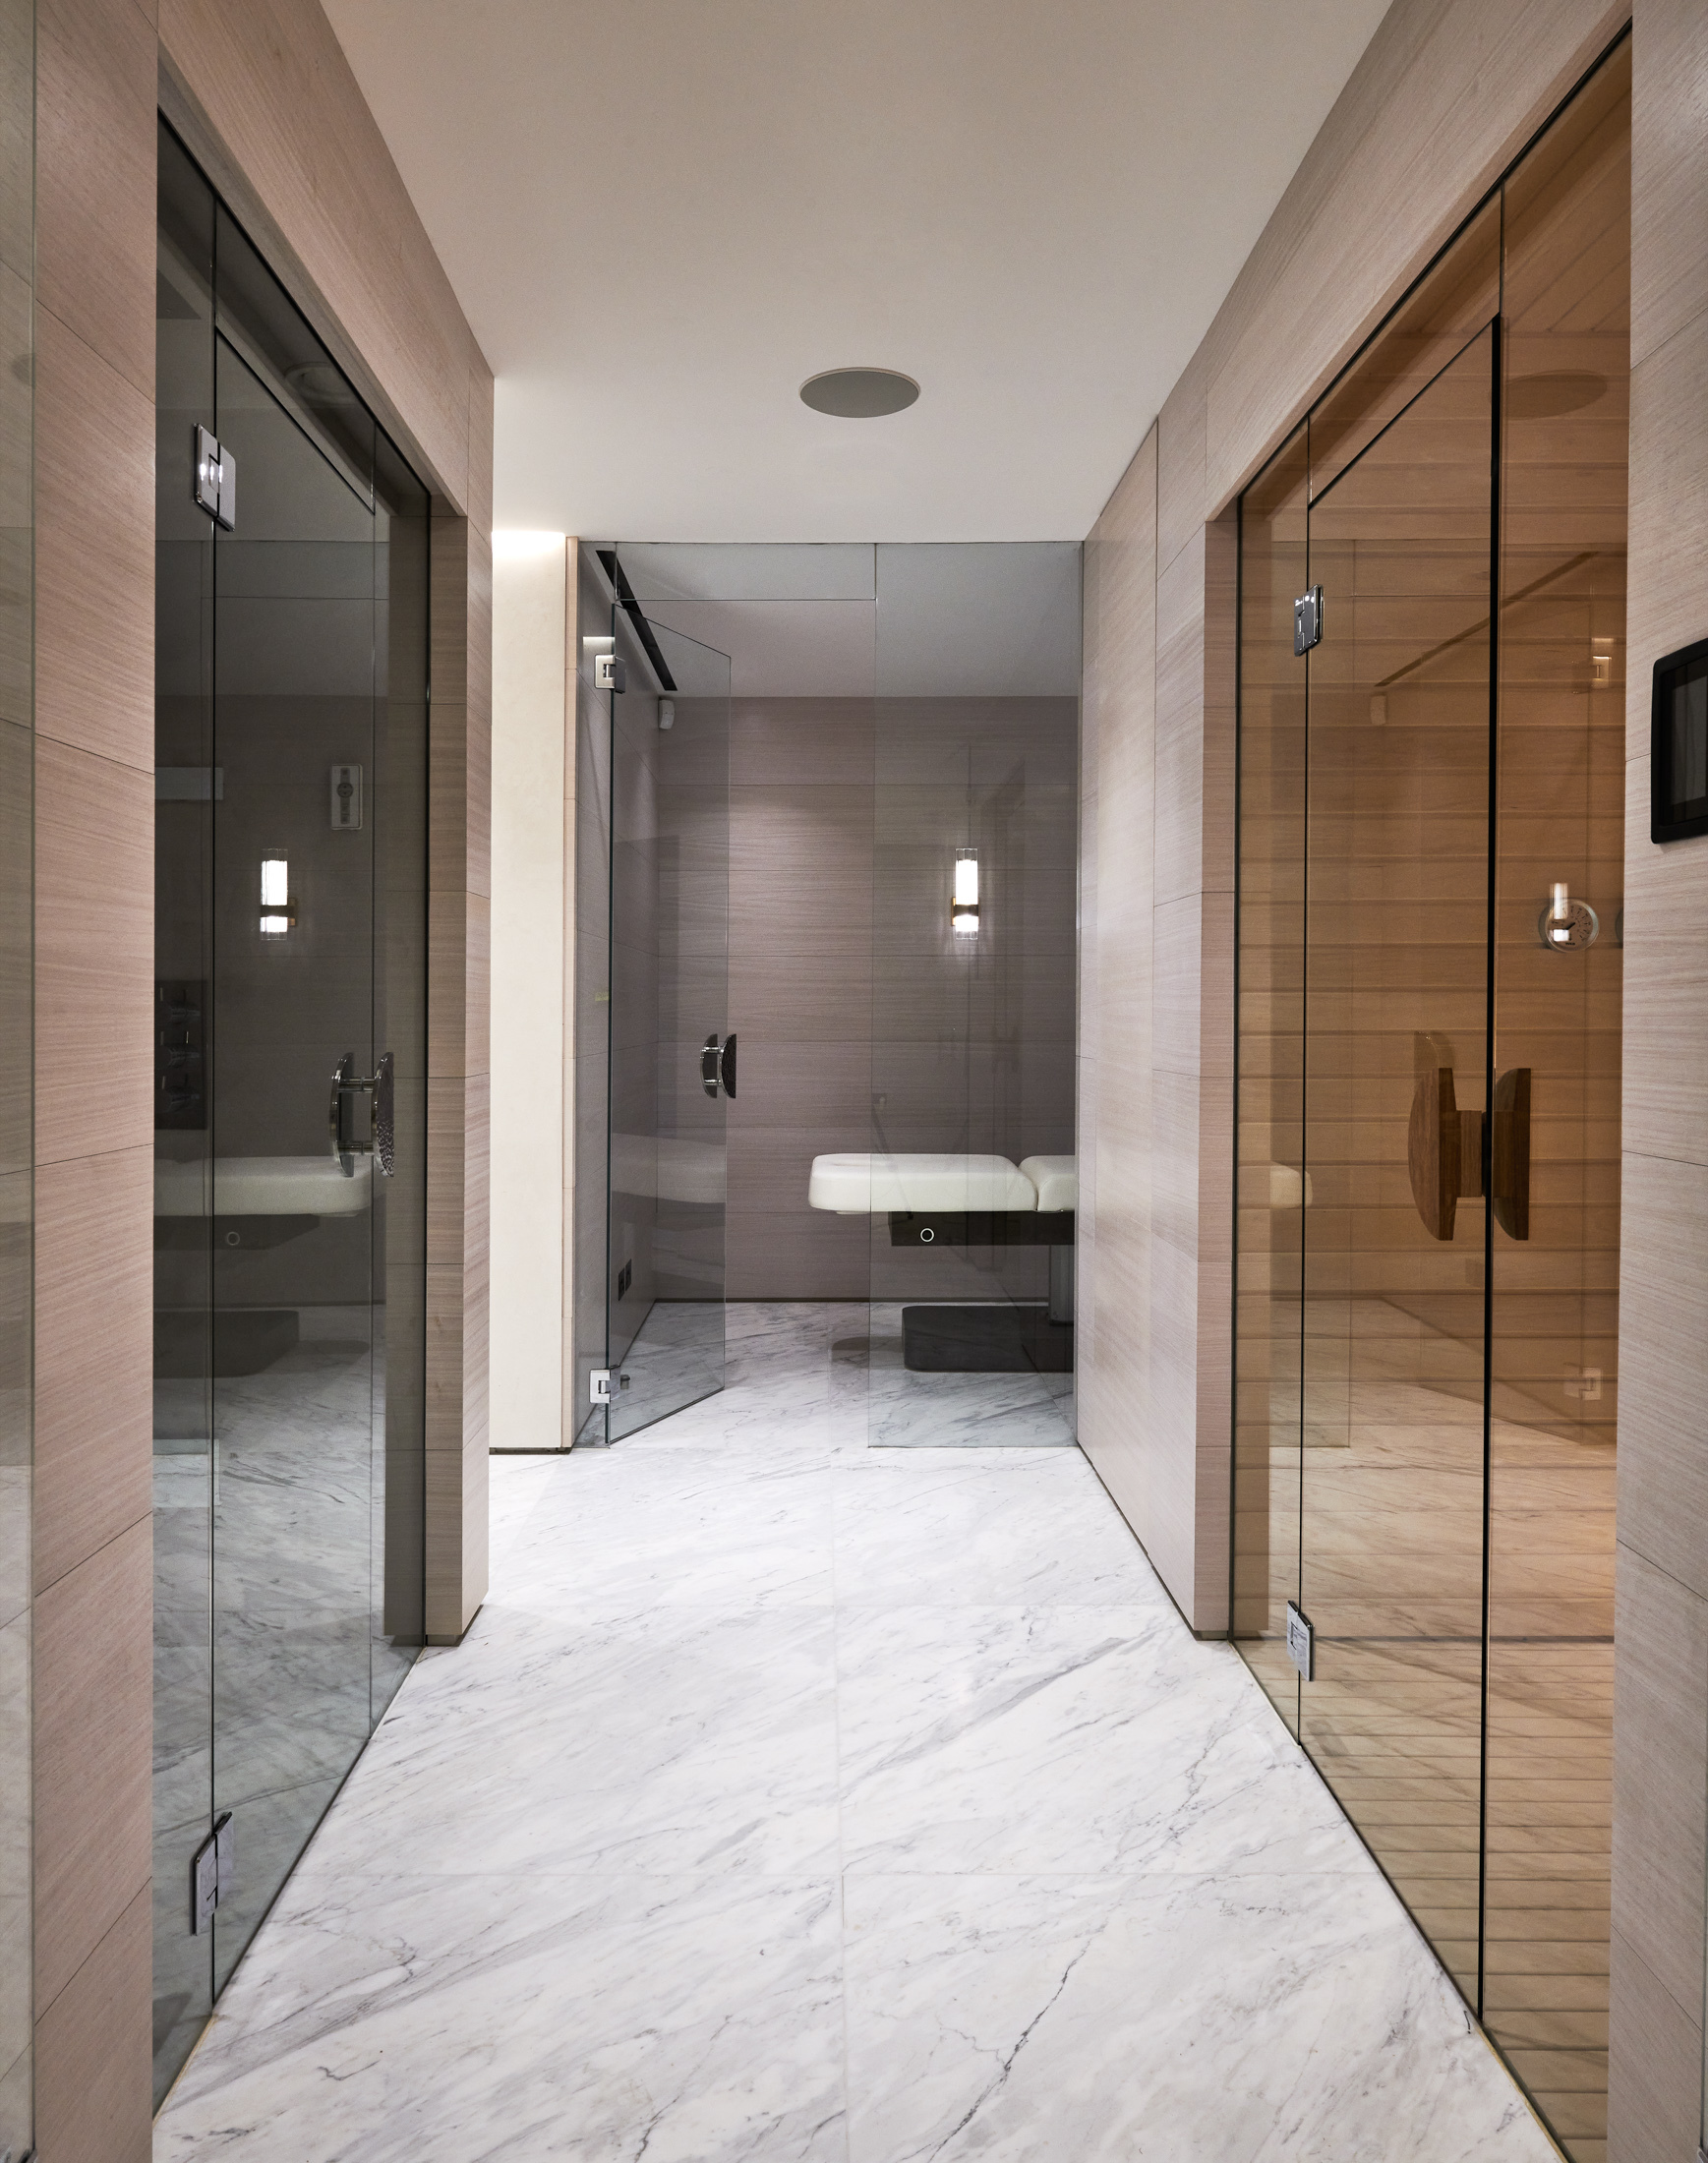
The additional space provided scope to include a spa and gym, as well as a home cinema room. Whilst it made sense to position these in the basement, this meant we had to think carefully about how to bring light into the interiors and use finishes that would help brighten the space. The lighting was key here as it would be used to change the feel of the rooms throughout the day and into the evening.