Fulham family home
View gallery
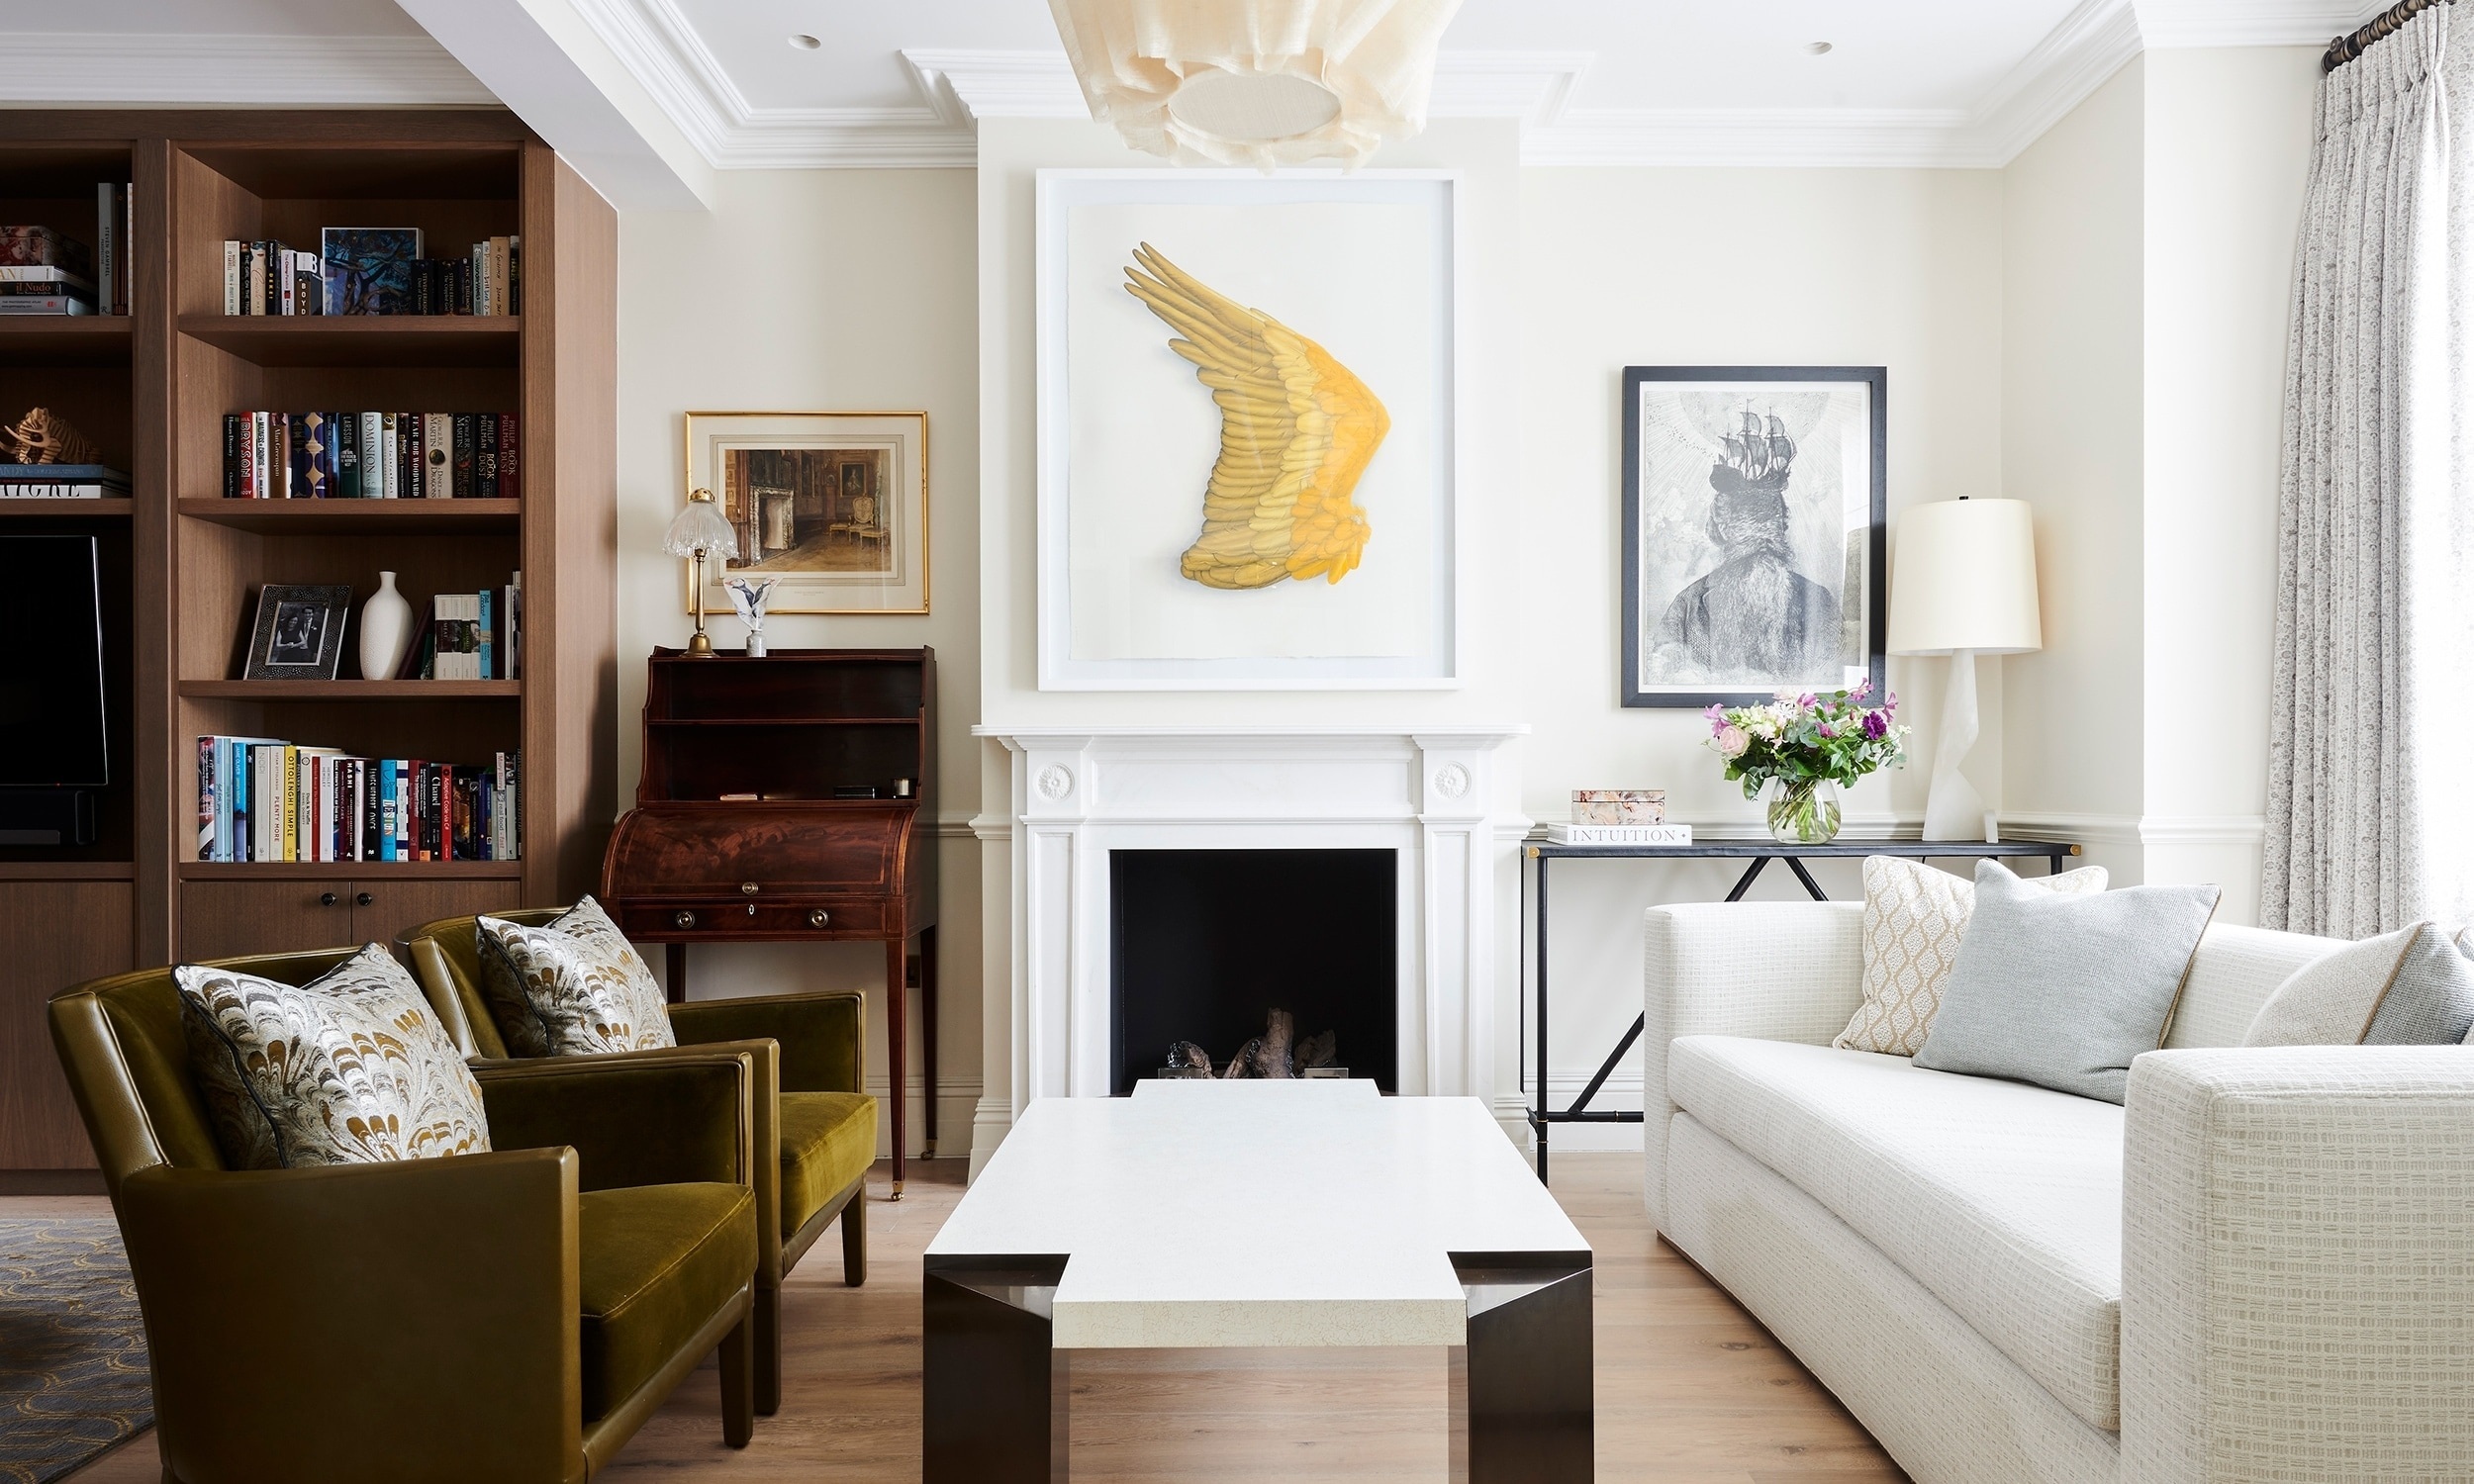
This was ‘Stage One’ of a full house renovation. Being Alex’s own home, she knew the benefits of having all the decisions made before any work was started. A classic Victorian terrace house (well-cared for but in need of modernising), it had to be completely taken apart on the ground floor. Alex erred away from an open-plan design, partly to provide separate spaces for the formal and informal areas, and partly because walls were needed to display artwork. The interior architecture for the original part of the house was restored in keeping with its age. The old skirtings and architraves were rather mean, so were replaced with more generous ones and a dado rail was added. Where the new extension was added at the rear, the finishes and details become more contemporary, with shadow gap skirtings and no cornice at all.
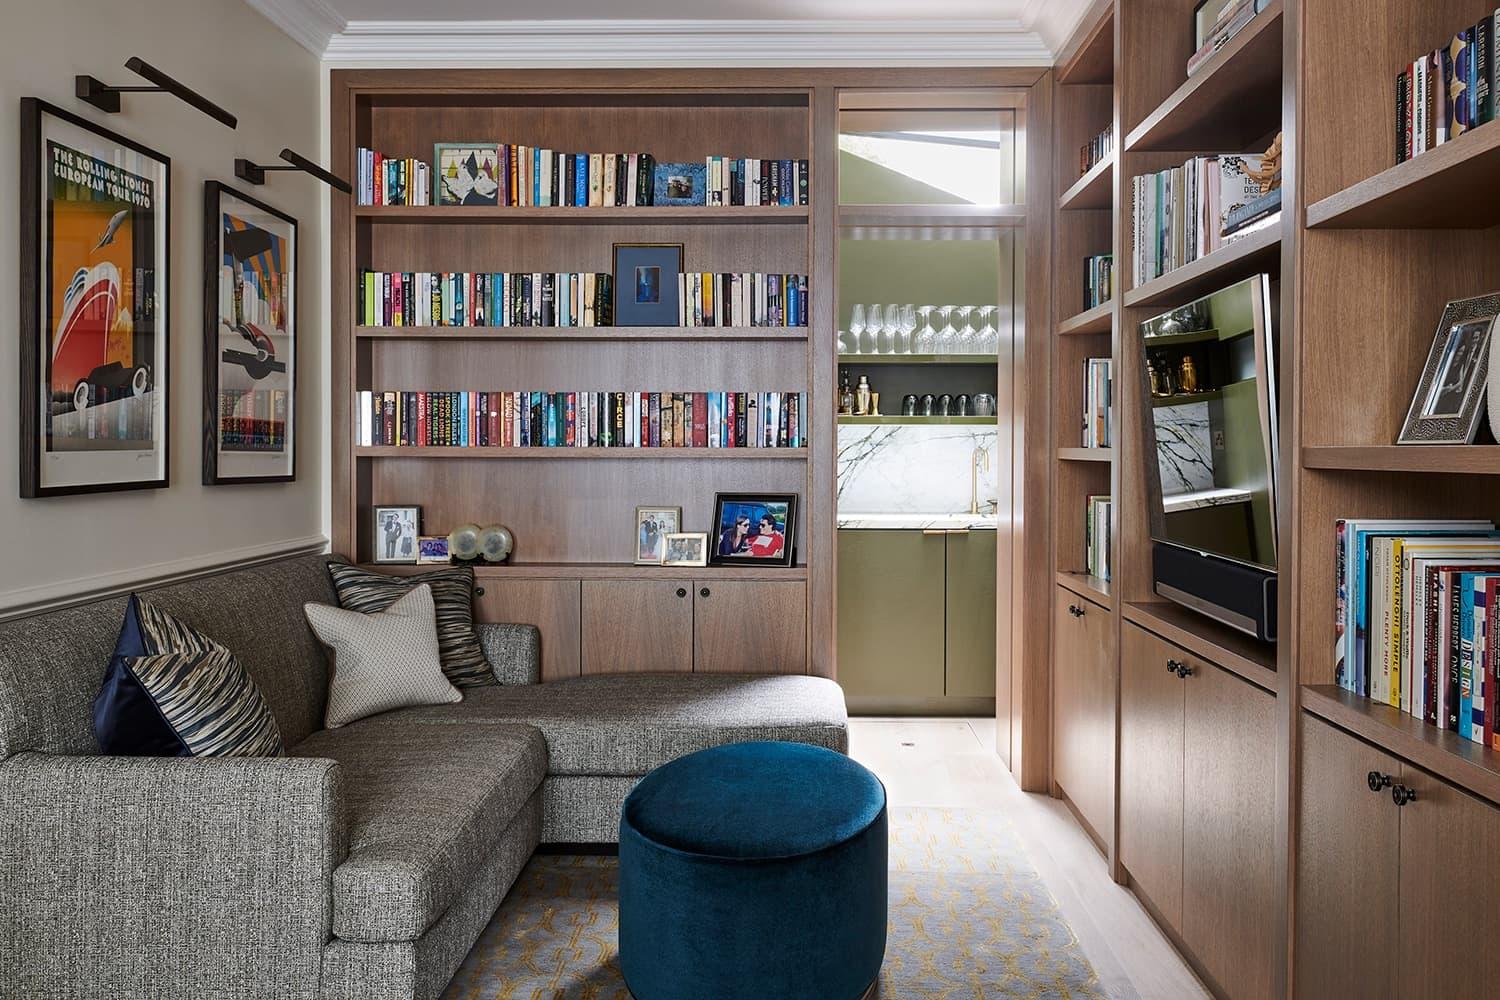
Glass double doors were added in the hallway to give a view through to the main reception room and let light into an otherwise naturally dark entrance hall. This meant the new fireplace became the main feature and the furniture layout could be changed around to separate the front of the living area from the back, which was turned into a cosy library-come-TV room. The joinery was designed to take advantage of the pre-existing fan light opening onto the garden walkway that was then filled in. A pocket door now leads through to a glass-roofed drinks room - by far the best use for the hidey-hole behind!
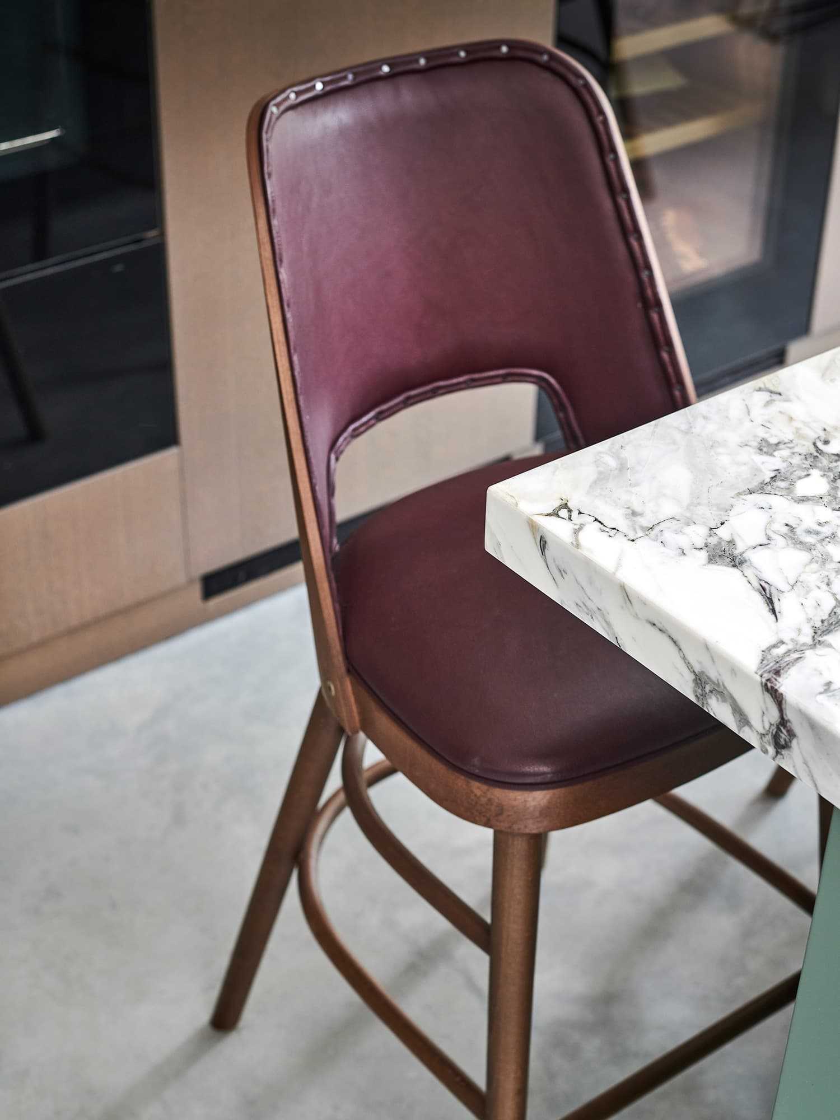
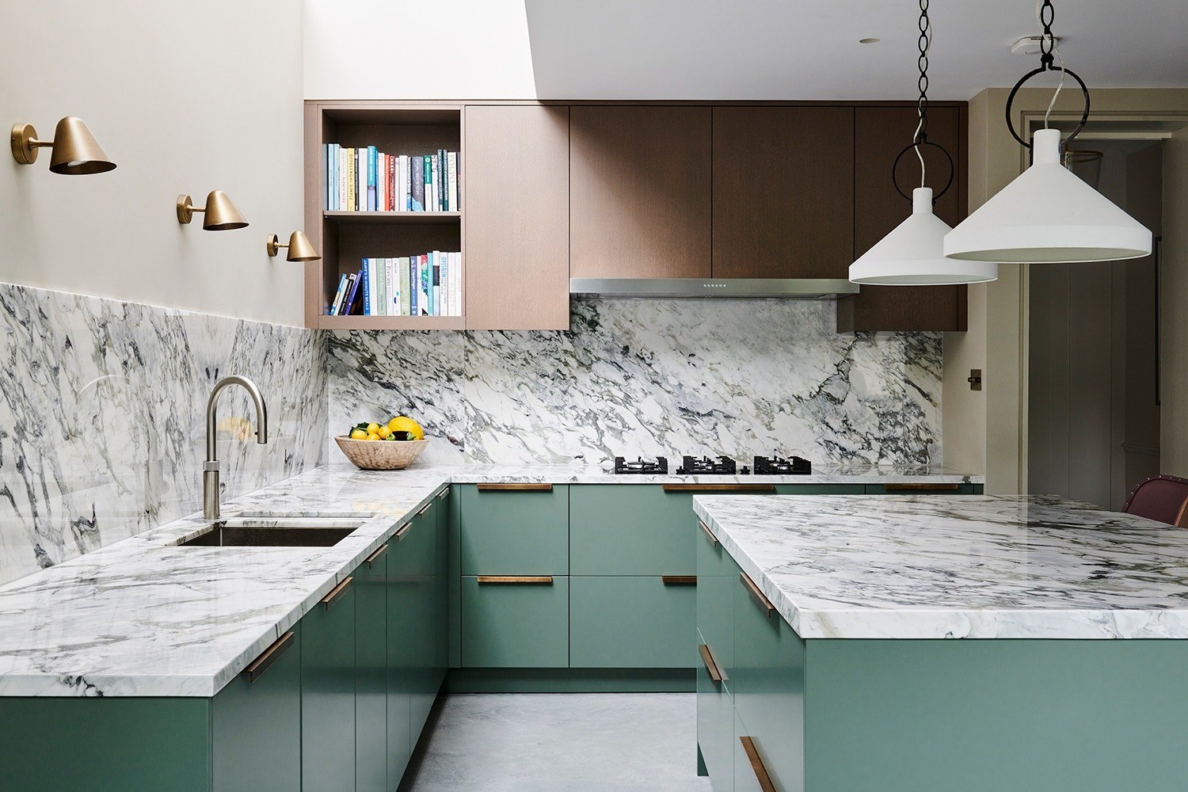
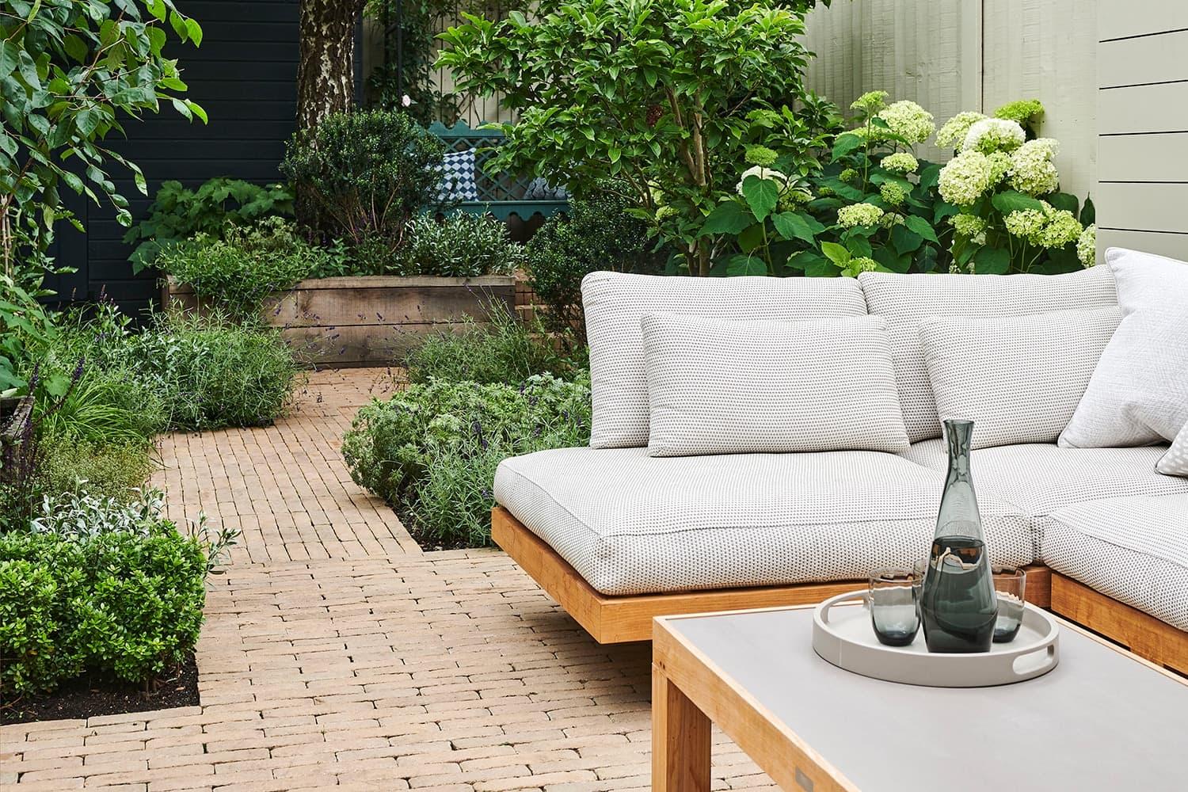
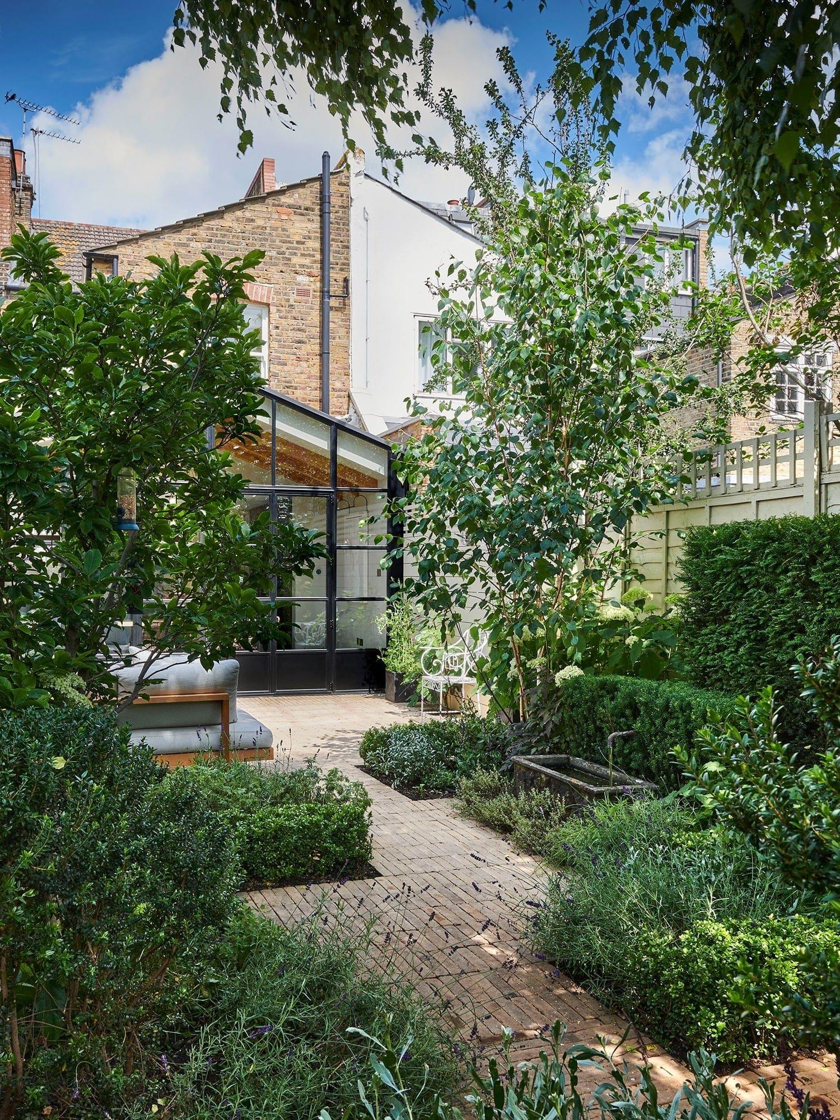
The kitchen was opened up and extended to create room for an island and decent worktop areas. A pitched roof over the dining area gave extra ceiling height and made the whole space feel much bigger. It also allowed for maximum light and framed the view of the re-landscaped garden behind. Alex loves natural marble and wanted something that made an impact, so took her time sourcing the perfect slabs. The rest of the colour scheme was then built around this.