Marylebone Lateral
View gallery
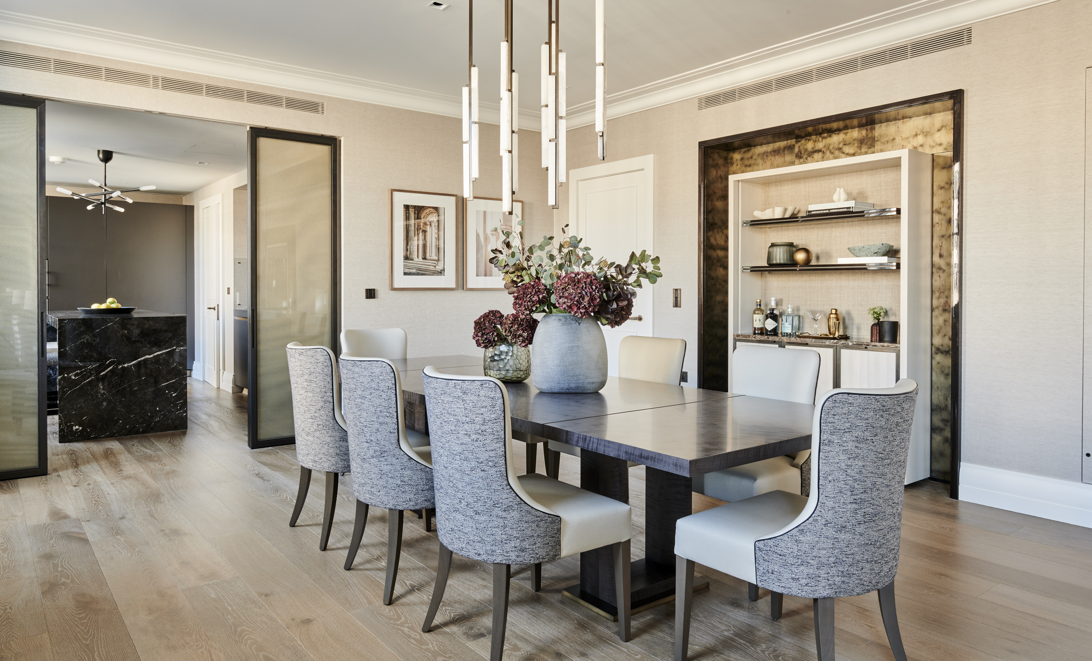
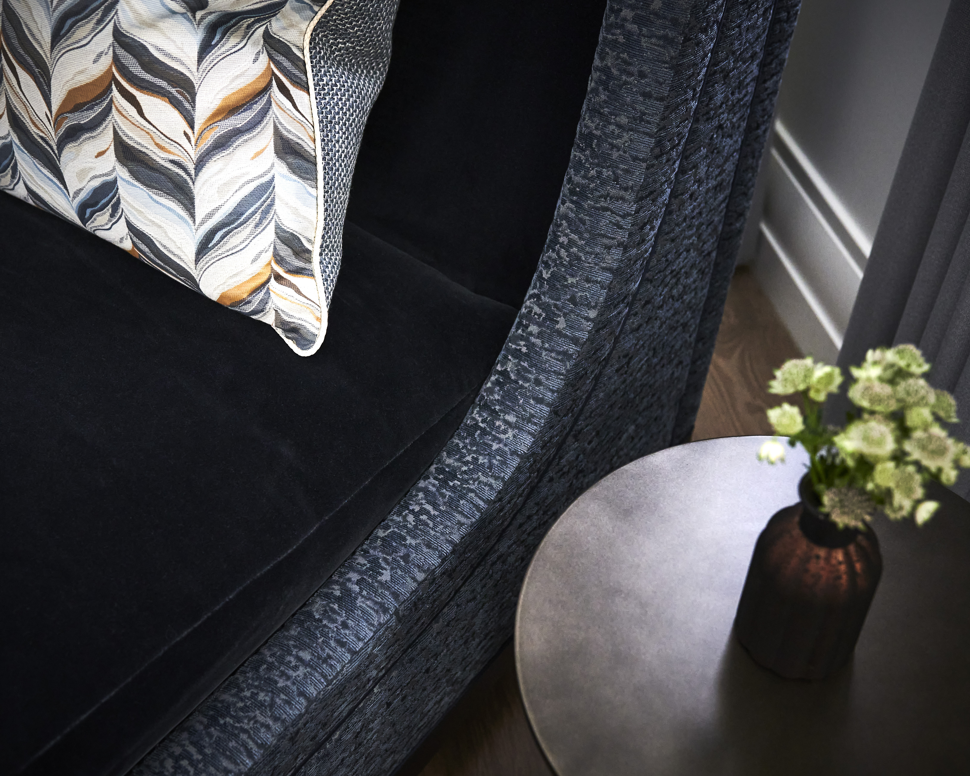
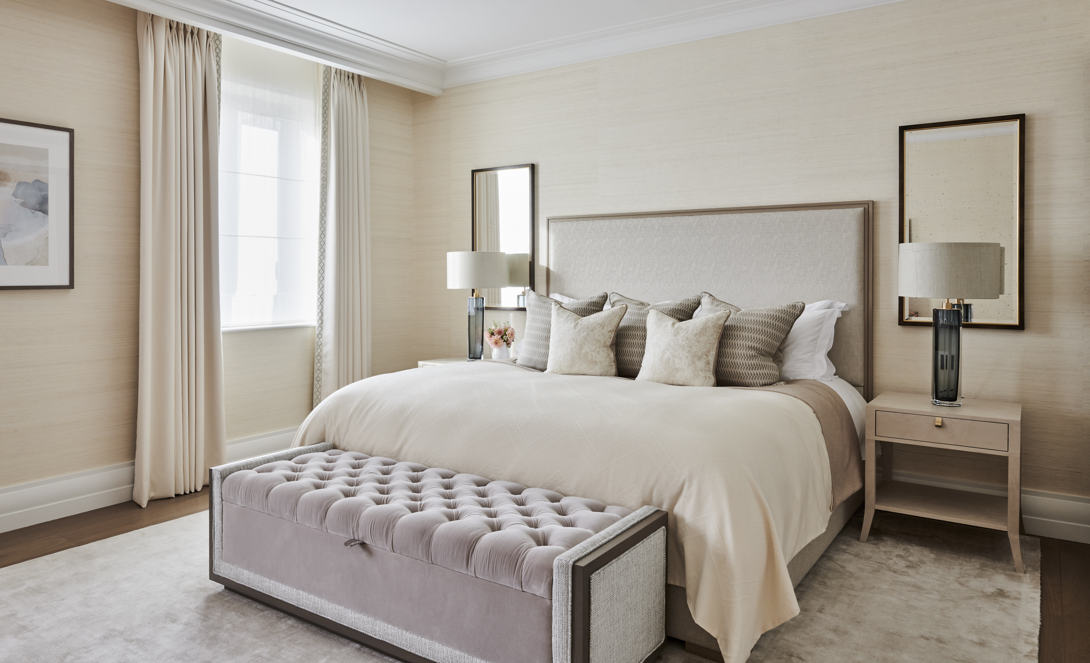
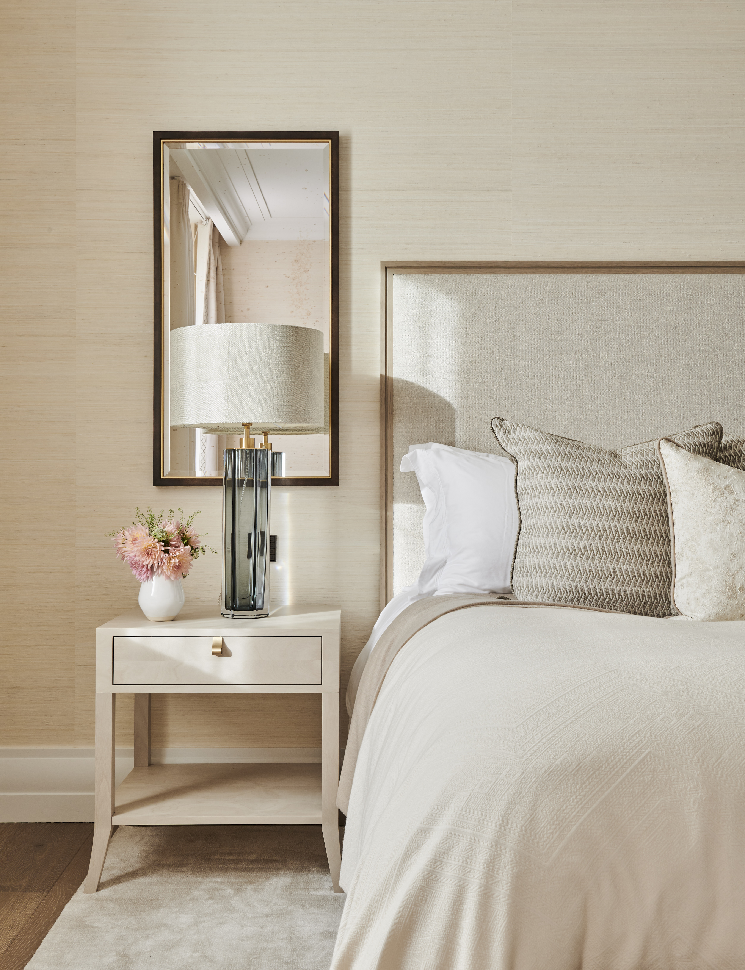
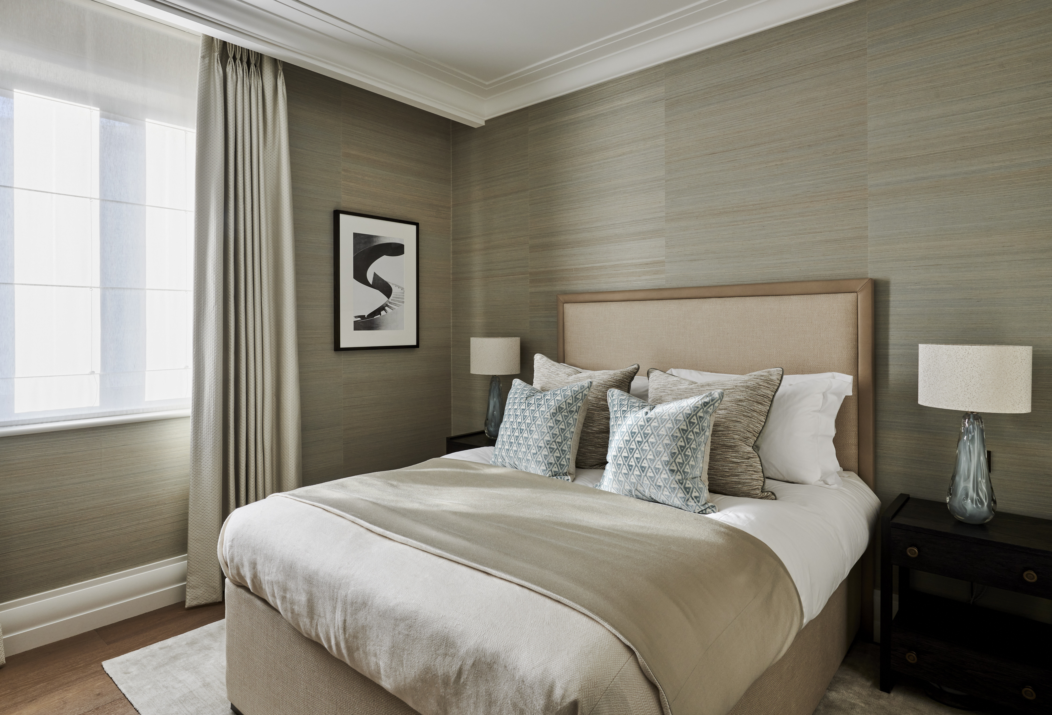
A fabulous space in a newly-developed Regency building provided us with the opportunity to create a luxurious London base for our clients. Working with the existing hard finishes we put together a design which enhanced the look and feel of the rooms, adding layers of texture through wallcoverings and fabrics.
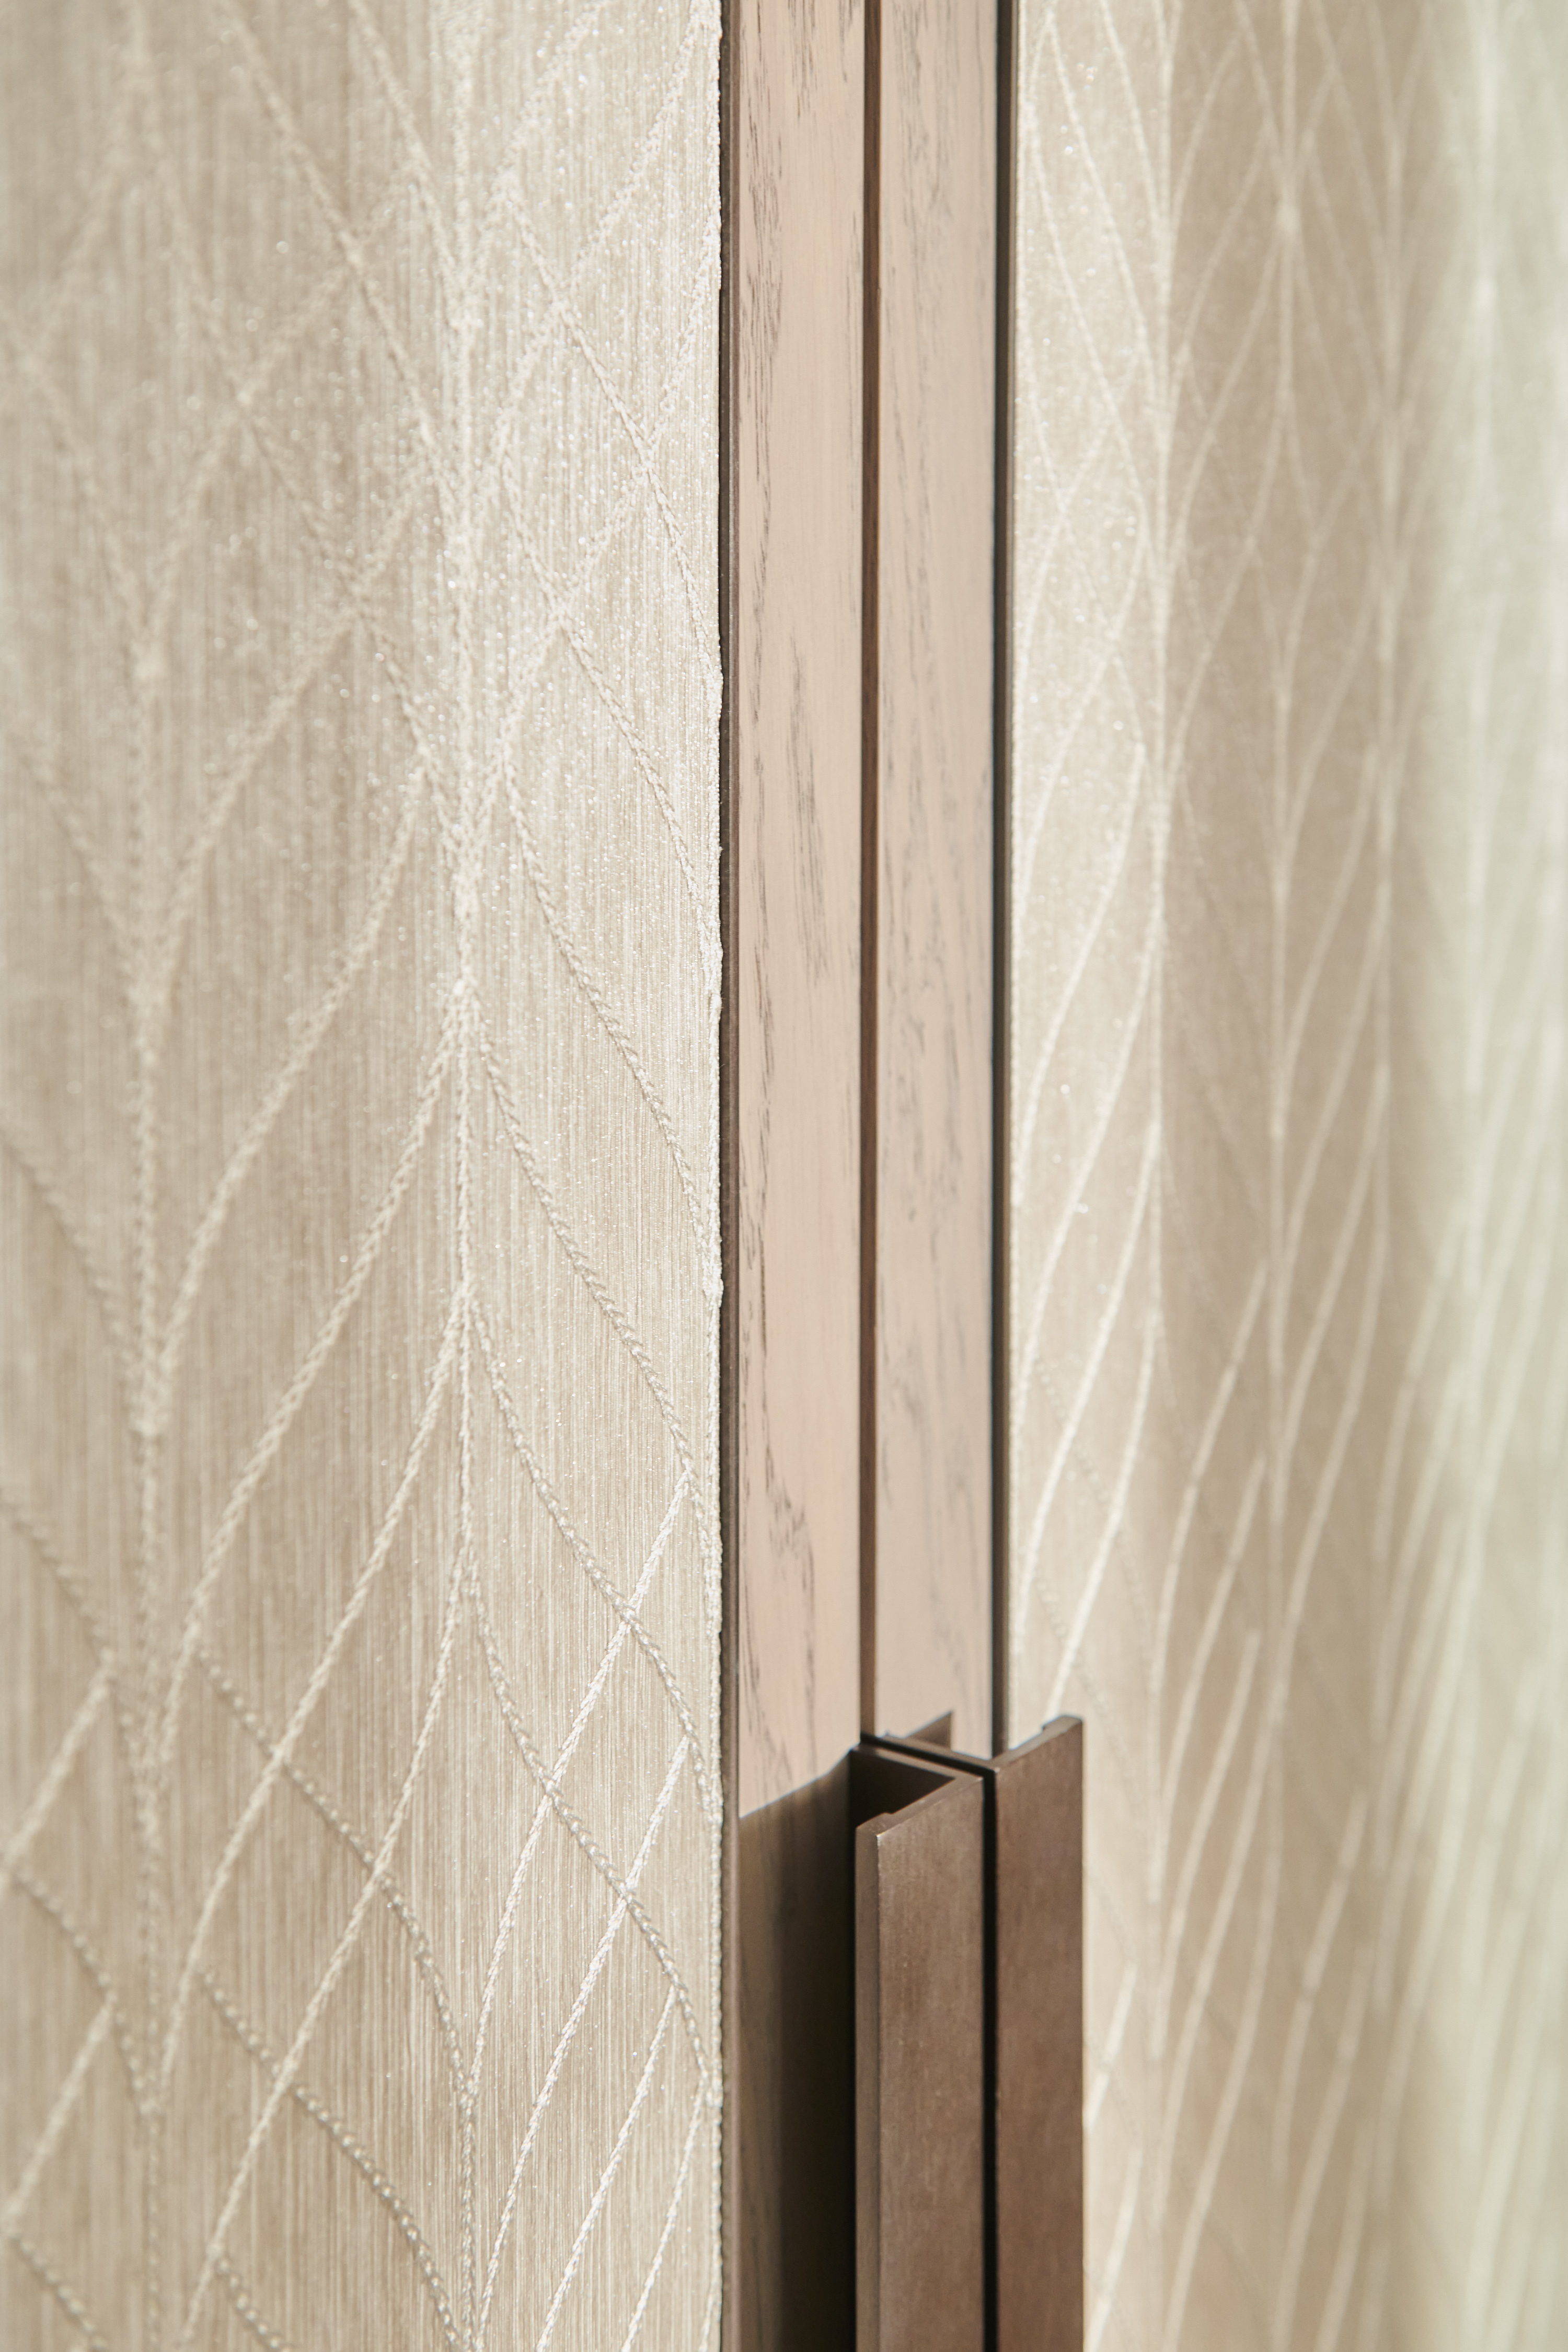
Existing wardrobes were given a new look with embellished doors, whist other cupboards were discretely blended with the wall to create a feeling of space. The palette was kept fresh and bright, using iridescent timbers for furniture and subtle metallics for the walling.
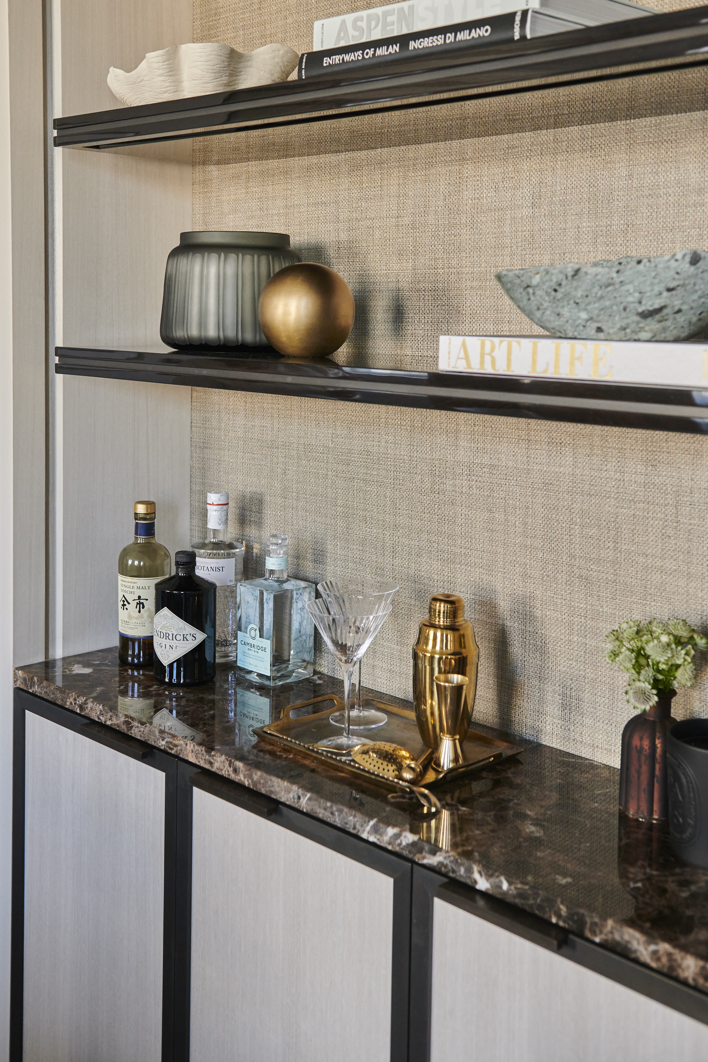
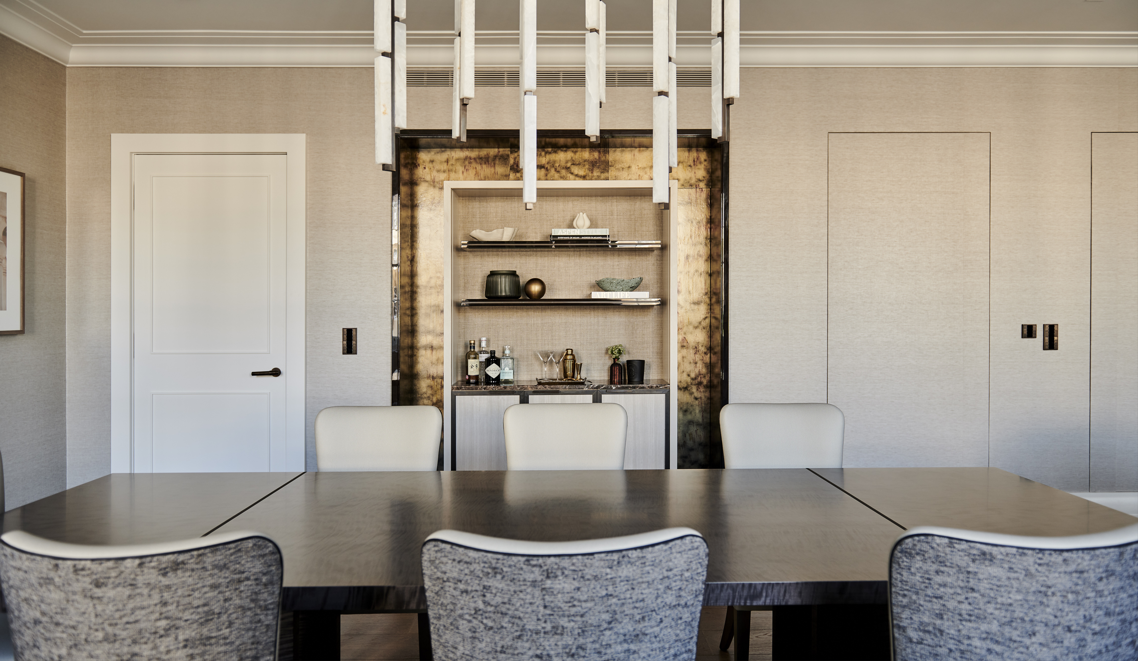
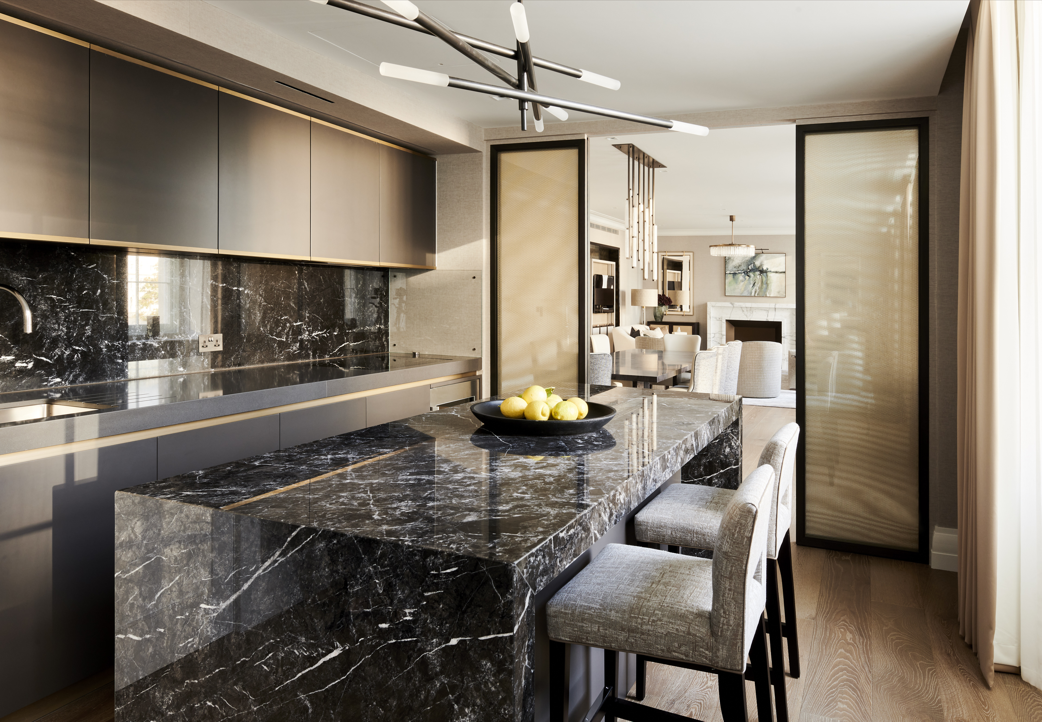
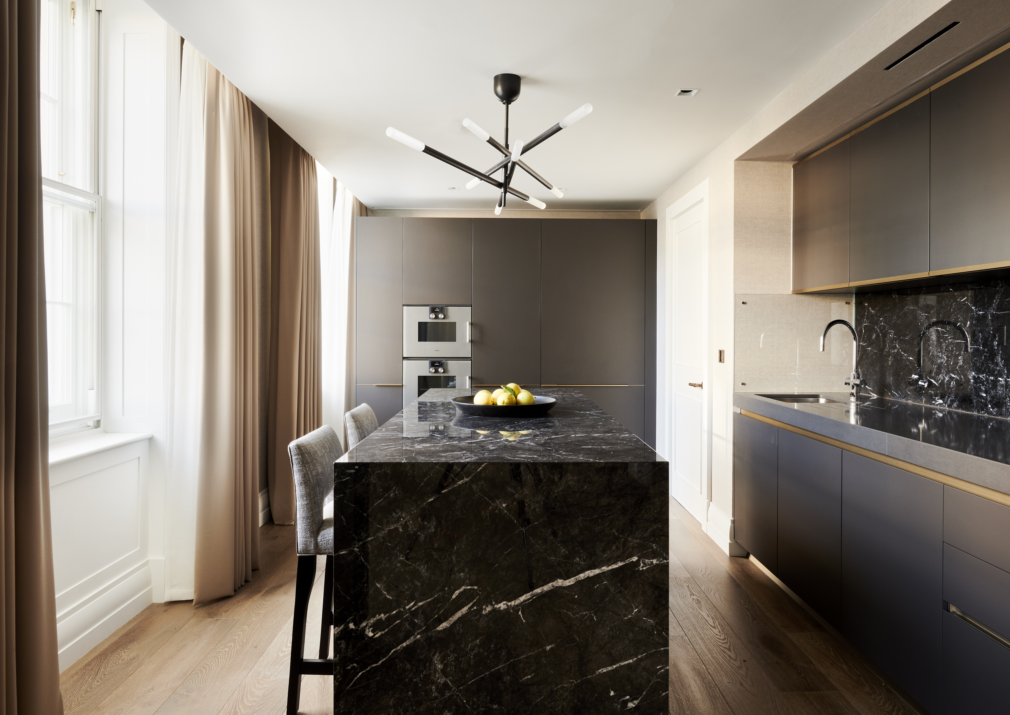
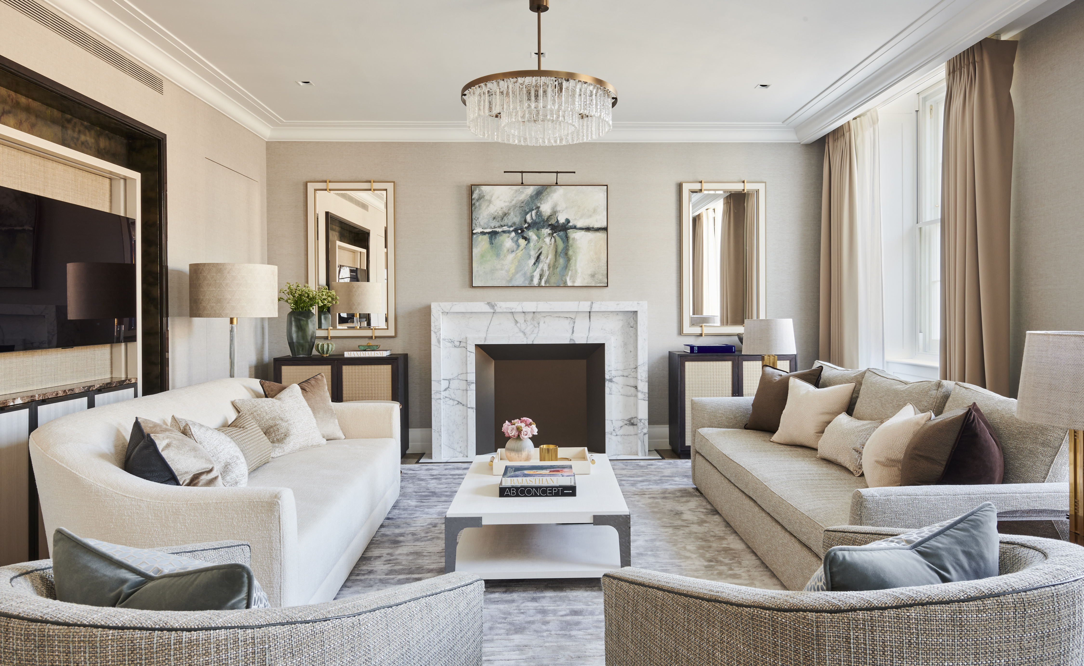
The main living space was lacking focal points and any way to define areas of different use. We designed sliding metal and glass doors to the kitchen so it could be closed off from the rest of the space without losing any light. We added an island unit for extra storage and workspace and also a pendant light to draw the eye when the doors were open. The main wall was an almost-continual run of access doors for the AC and electrics. We replaced the two largest of these with hinged display cases that gave access to the AC units behind. Clever detailing allows for lighting in the shelves, despite the units being moveable. The decorative niches behind gave the illusion of extra depth and added interest with shimmering, hand-painted wallpaper cladding the inside. These provided much-needed storage and a smart home for the TV.