Surrey Country Home
View gallery
This expansive home in Surrey has been a bustling family home for many years and was in need of a refresh. We explored many avenues of renovation with the client including a complete overhaul and extension but eventually we decided that the flow and space of the home worked as was and settled on a light refurbishment throughout.
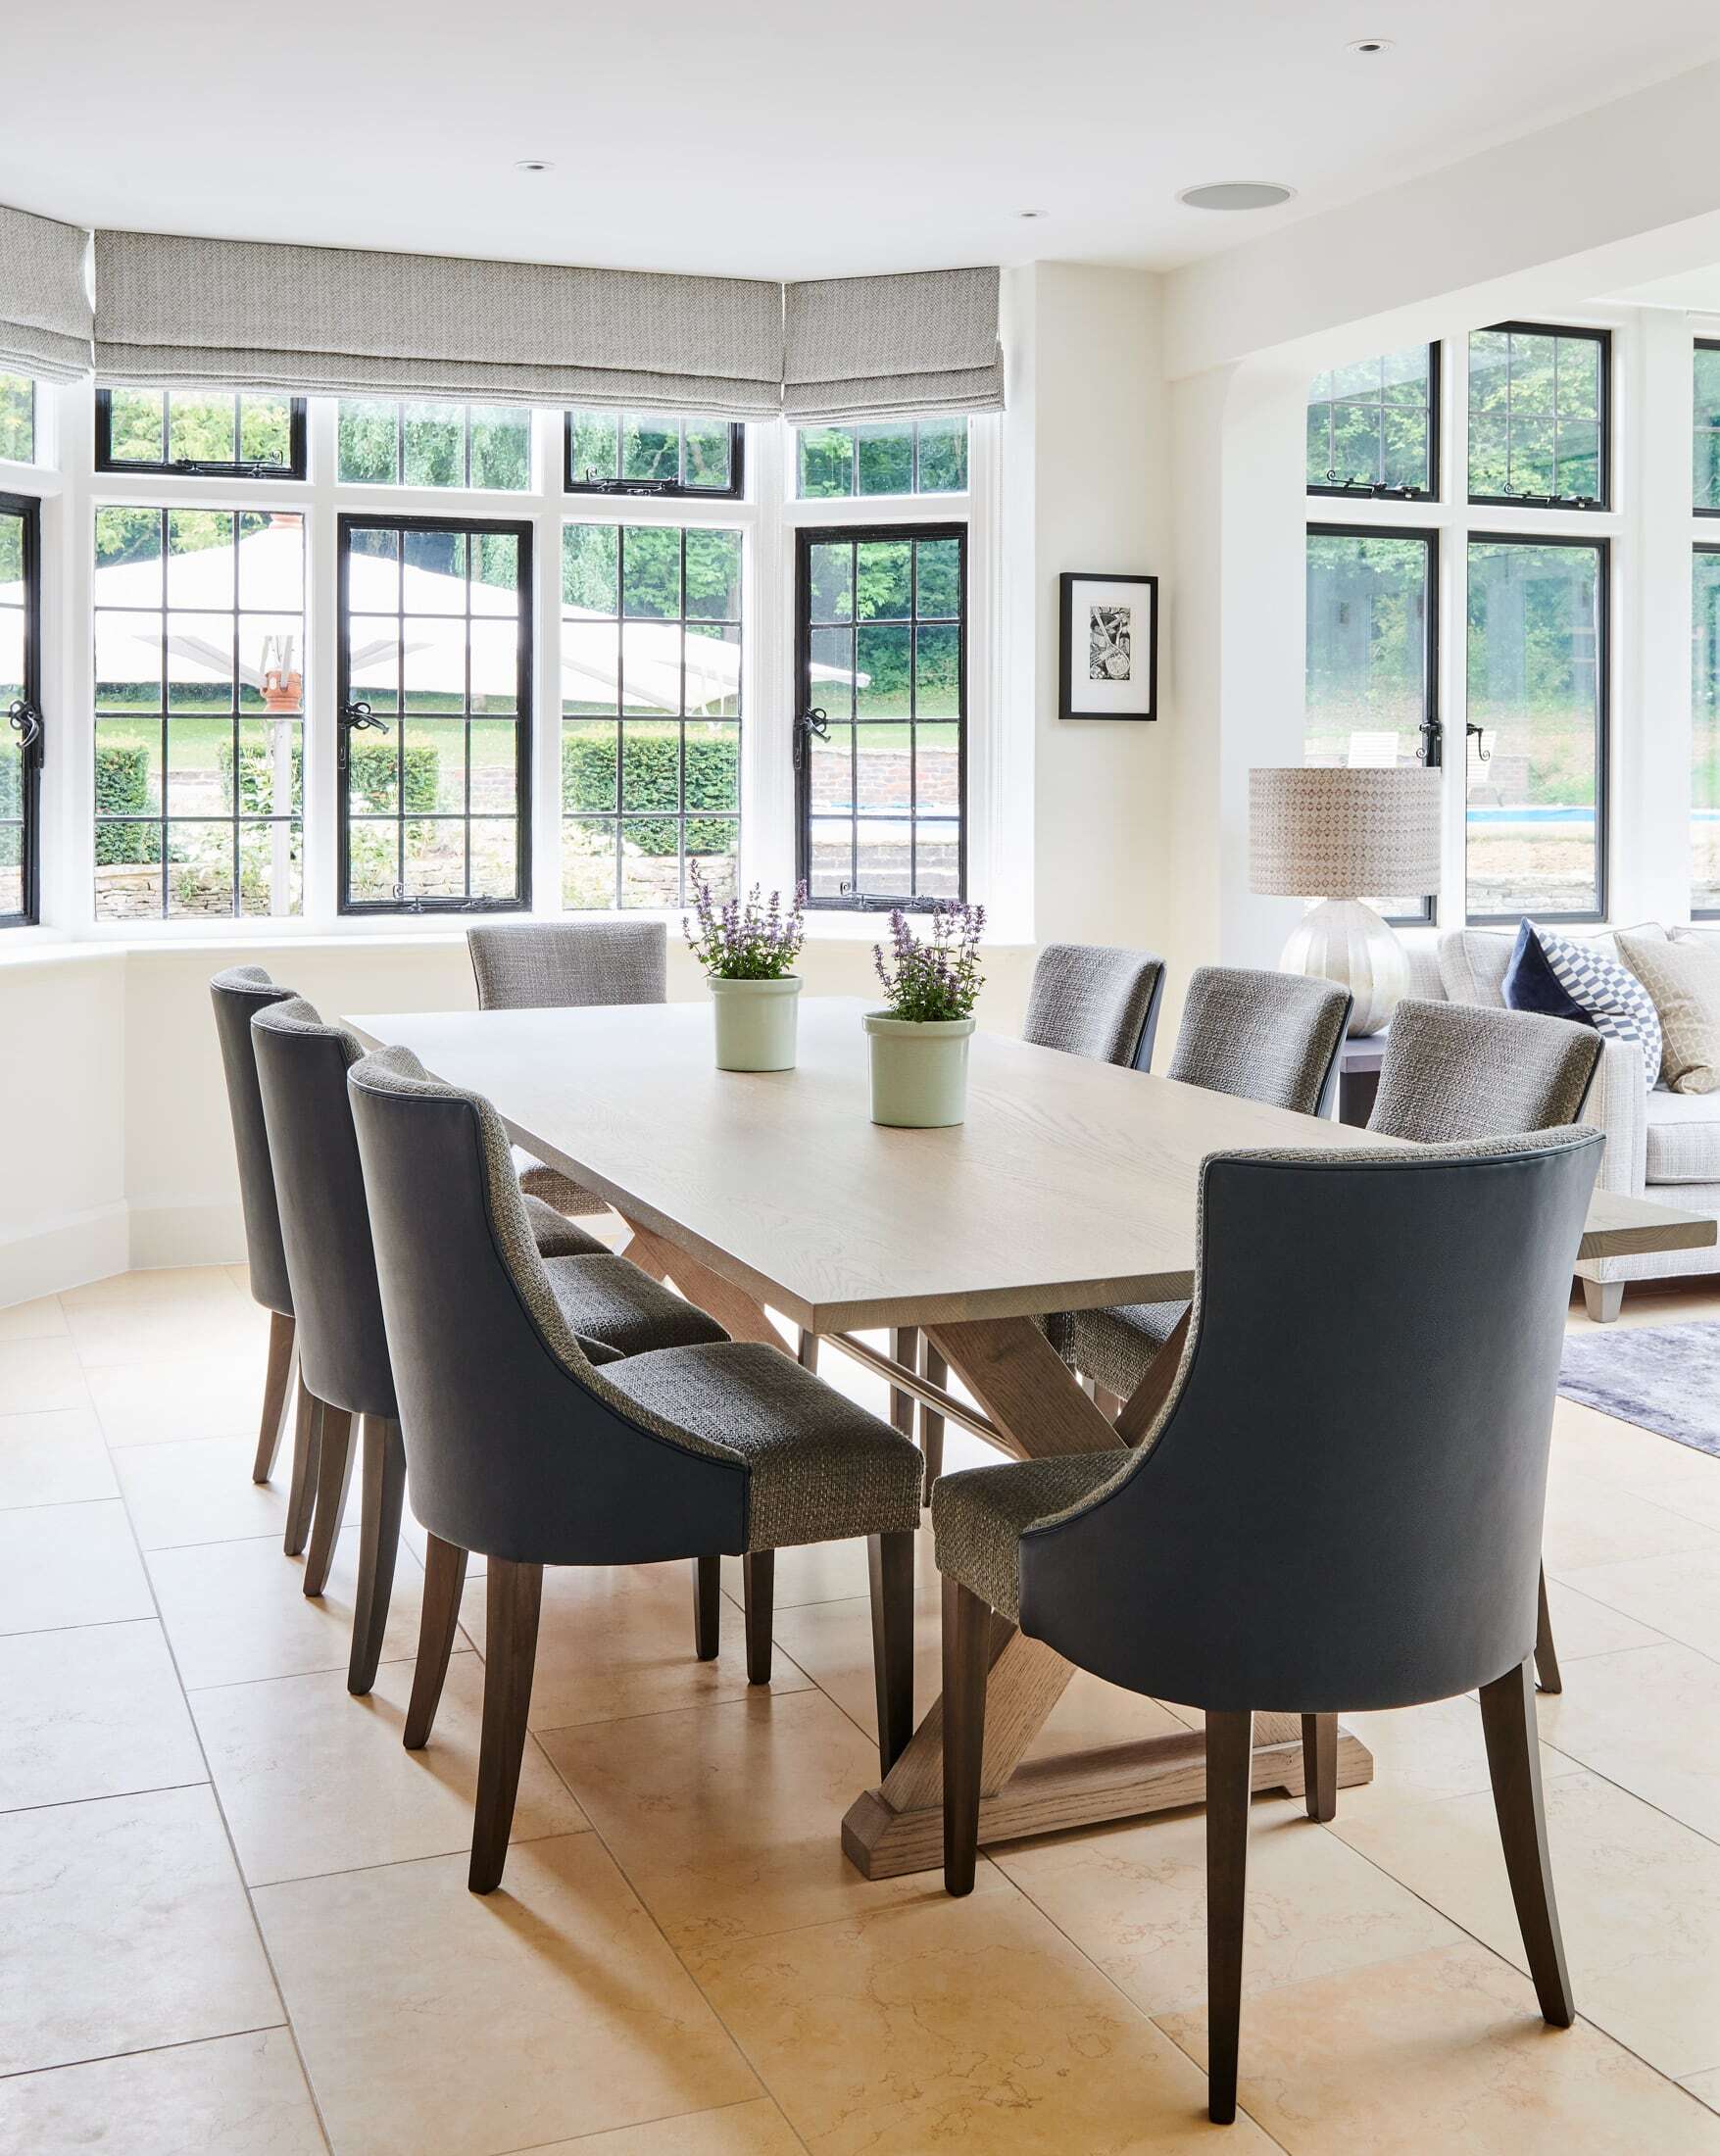
The breakfast room functioned as the centre of the home but needed fabrics and furniture that could withstand the strong sunlight that filtered through the large roof lantern above. We layered a large sofa and armchairs, upholstered in outdoor fabrics, on a hand-knotted rug. For the dining area we designed a large table and crisp practical leather chairs.
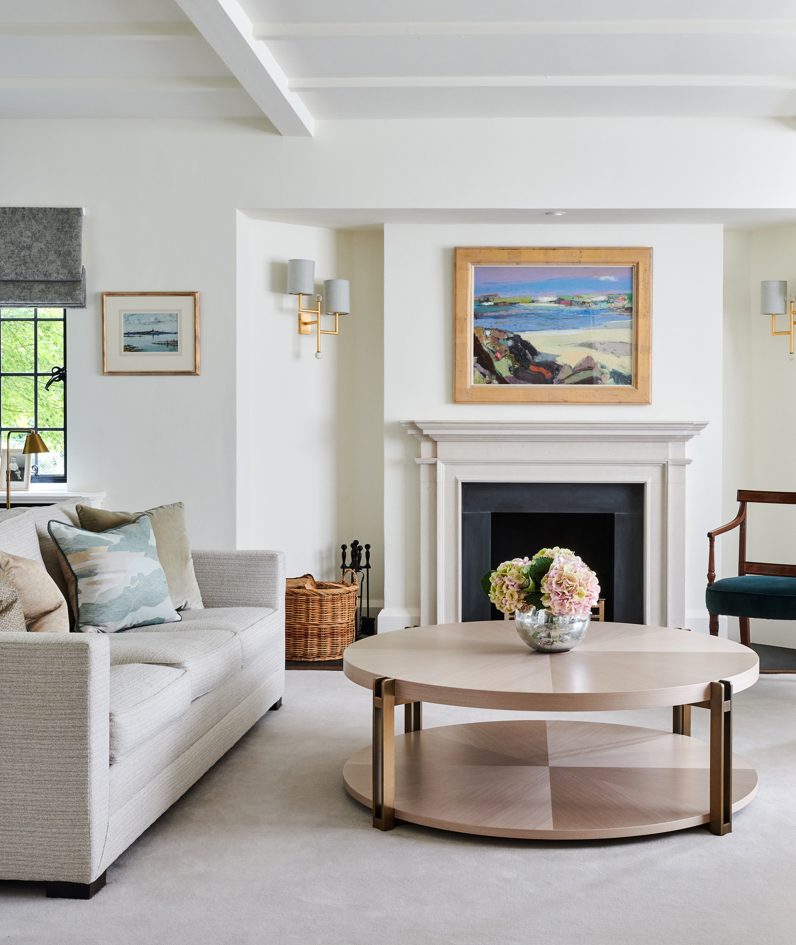
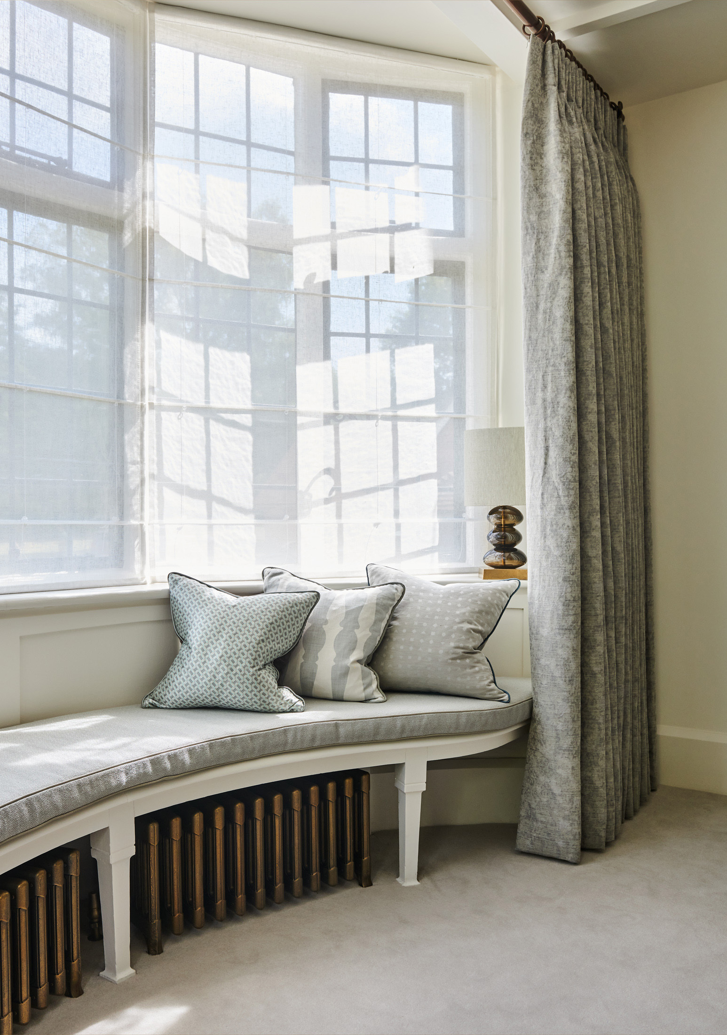
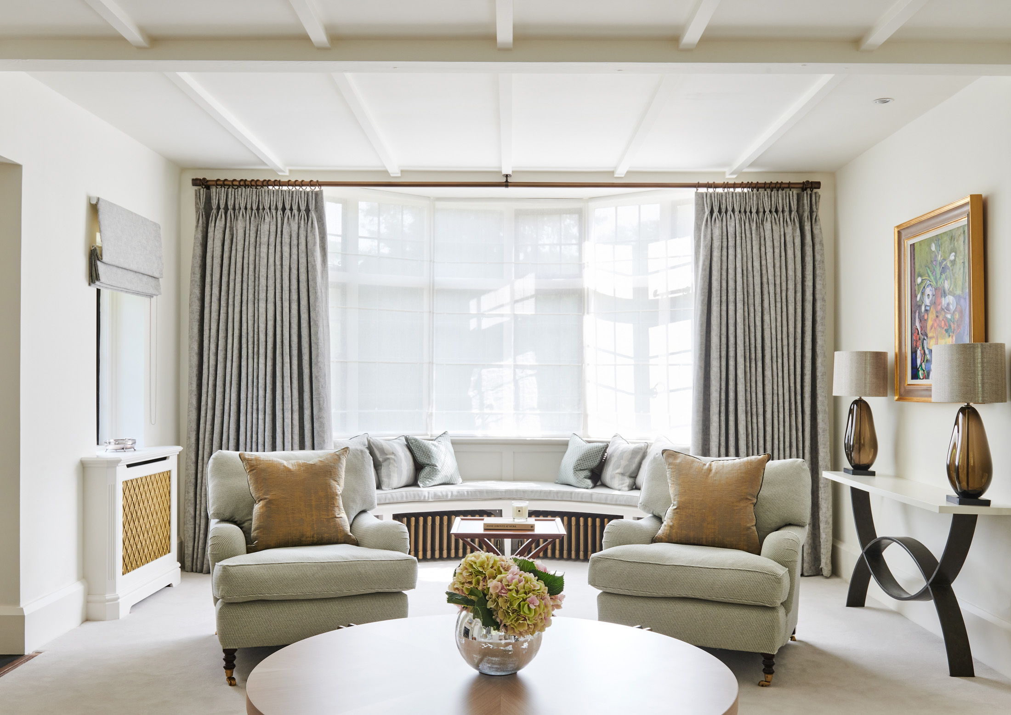
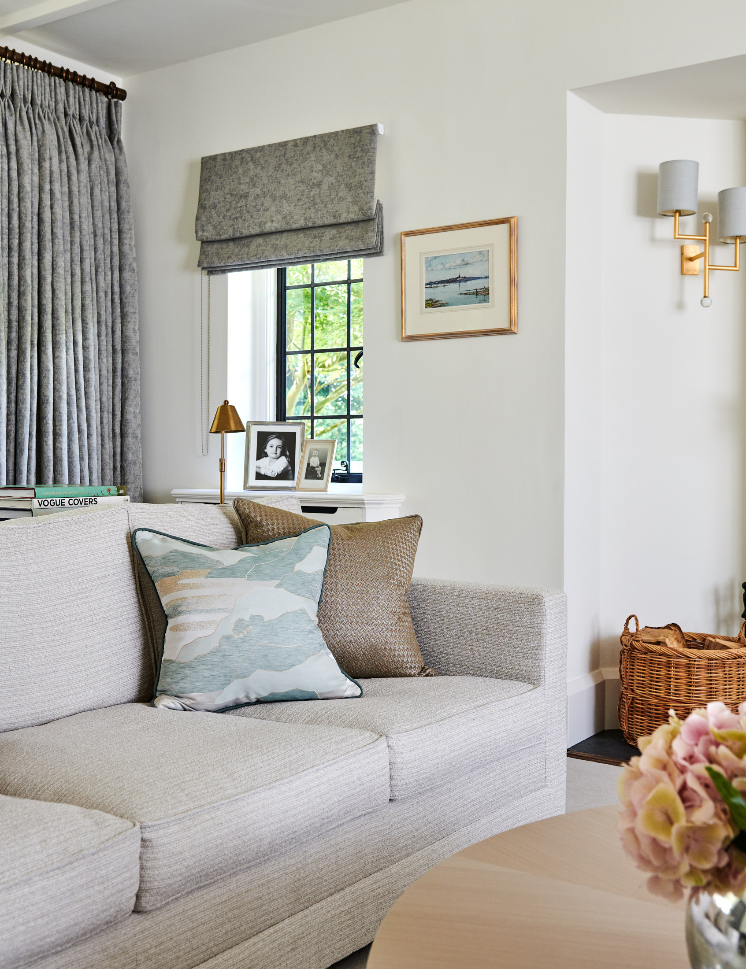
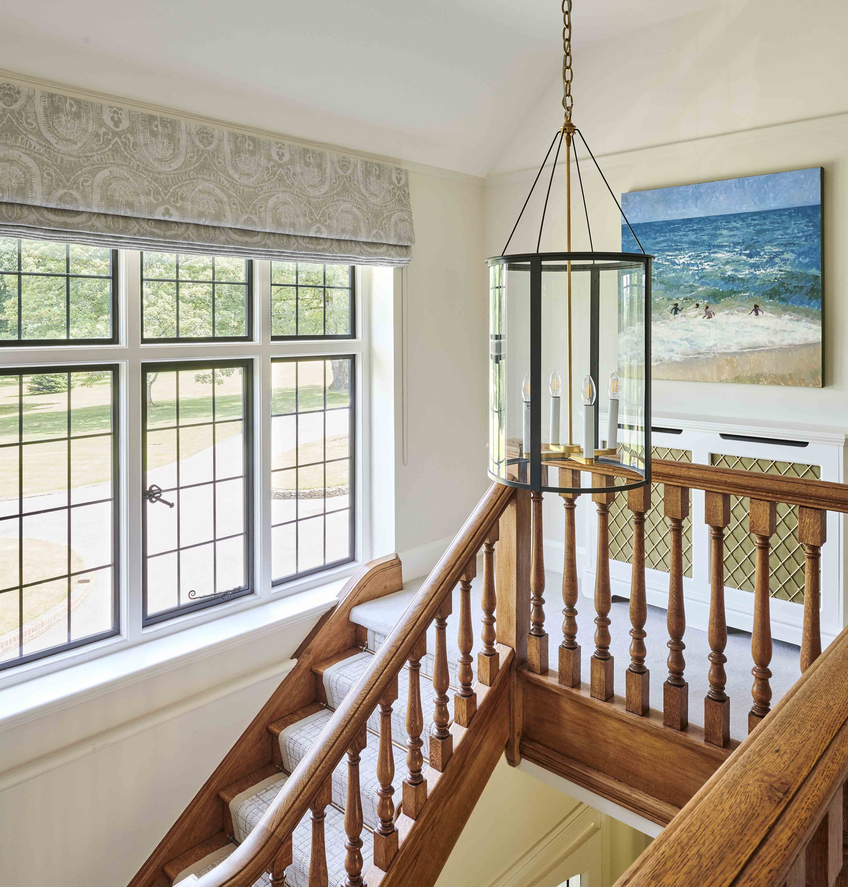
The drawing room has two large bay windows at each end with original bench seating that was retained. New powerful cast iron radiators were added to enhance the feel of the room. A warm white was used on the walls with light blue and golds woven throughout the fabrics. This same scheme was carried through into the entrance hall where the original oak staircase was refinished and new carpets, curtains and feature lighting added to transform the space into a brighter, more impressive room.
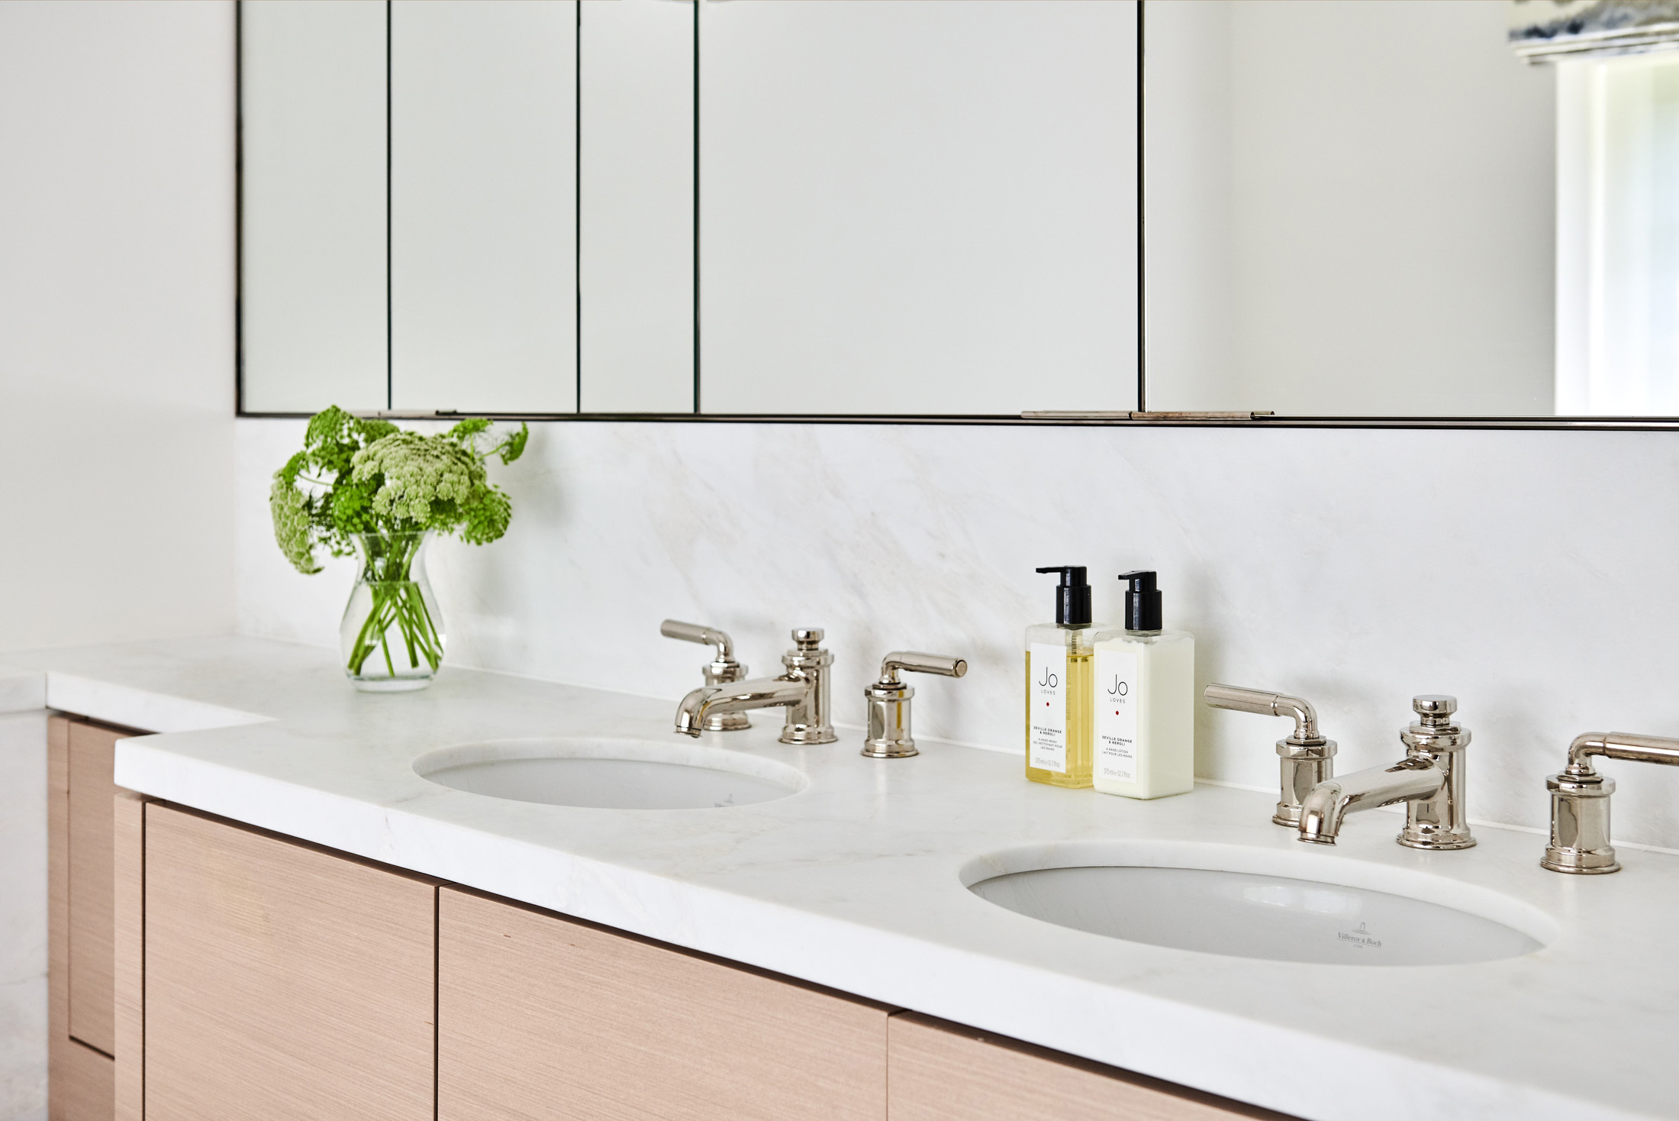
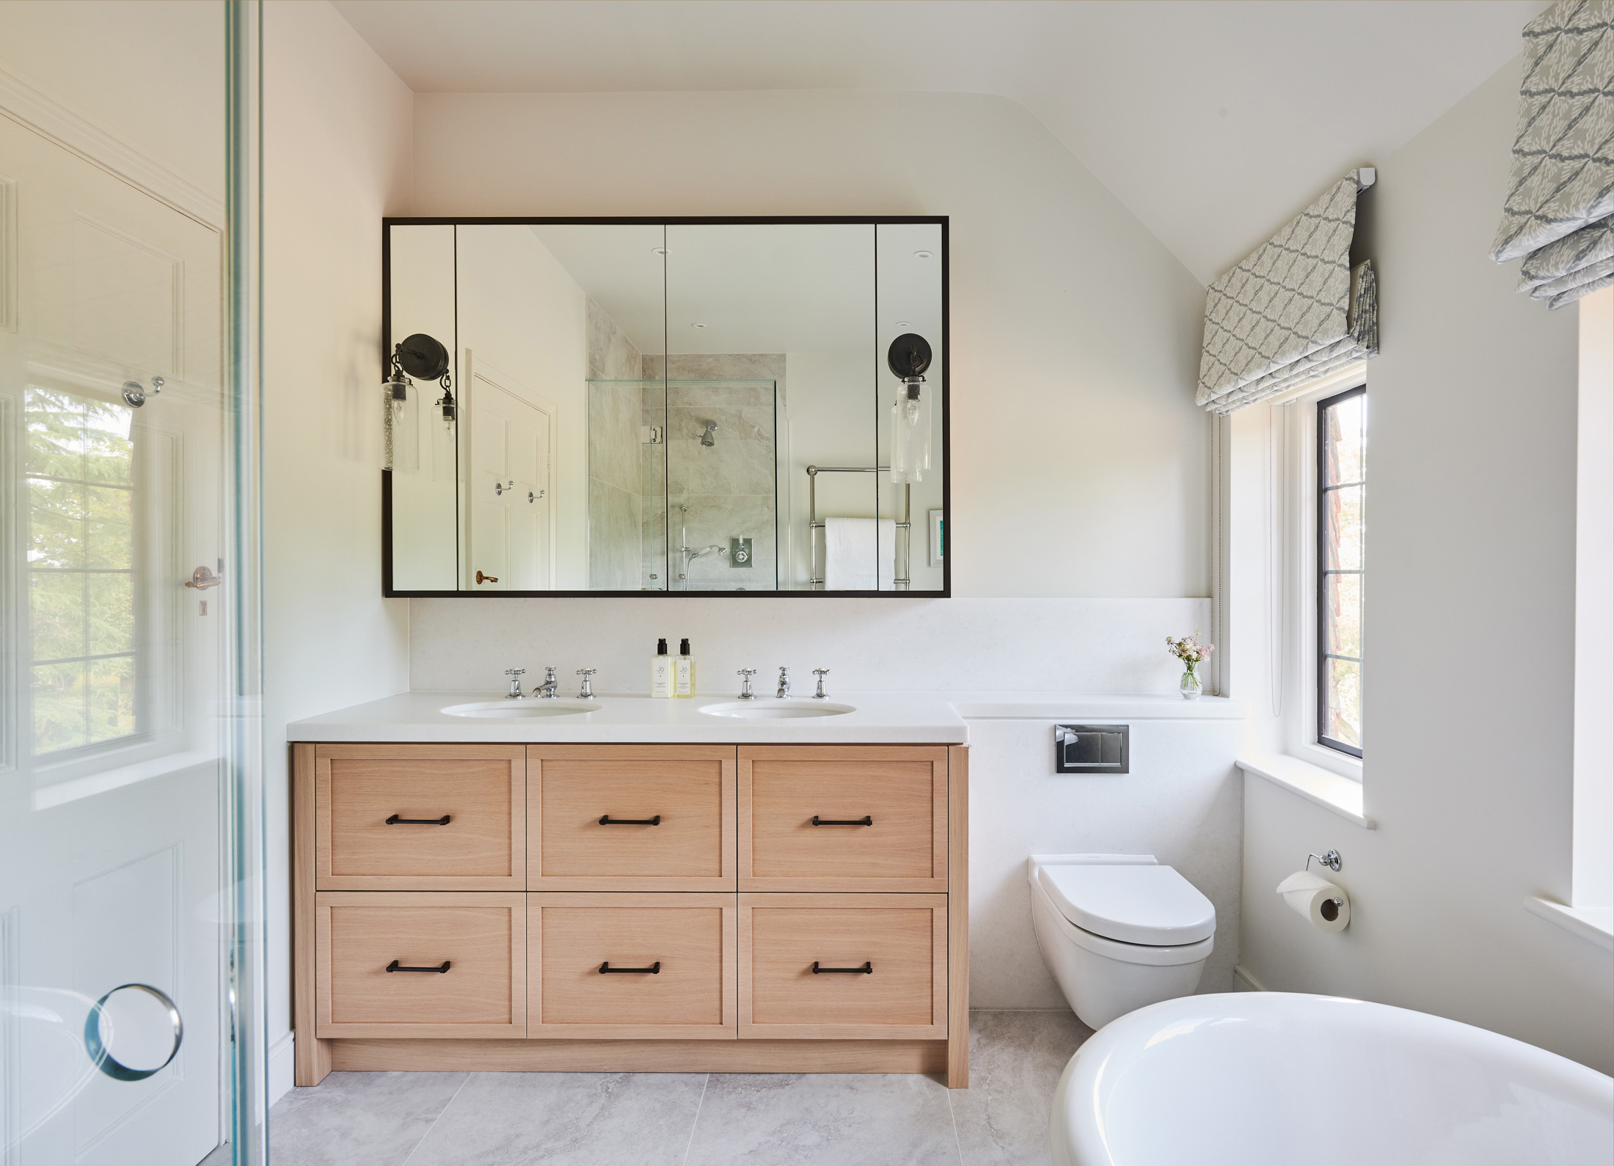
The bathroom renovations had to work around the existing architecture so they needed some creative thinking to make the rooms work better. The client’s top priorities for the Master Ensuite were increased storage and a separate shower and bath. We used a more traditional free standing bath in a contemporary finish to optimise space and designed a bespoke vanity with full drawers and mirrored wall cabinets above. A light marble was chosen for the walls and floor to further emphasise the feeling of space. In the Family Bathroom large ceramic tiles were used on the floor and shower walls and we designed a bespoke vanity unit that had a contemporary feel with warm bronze handles and wall lights.
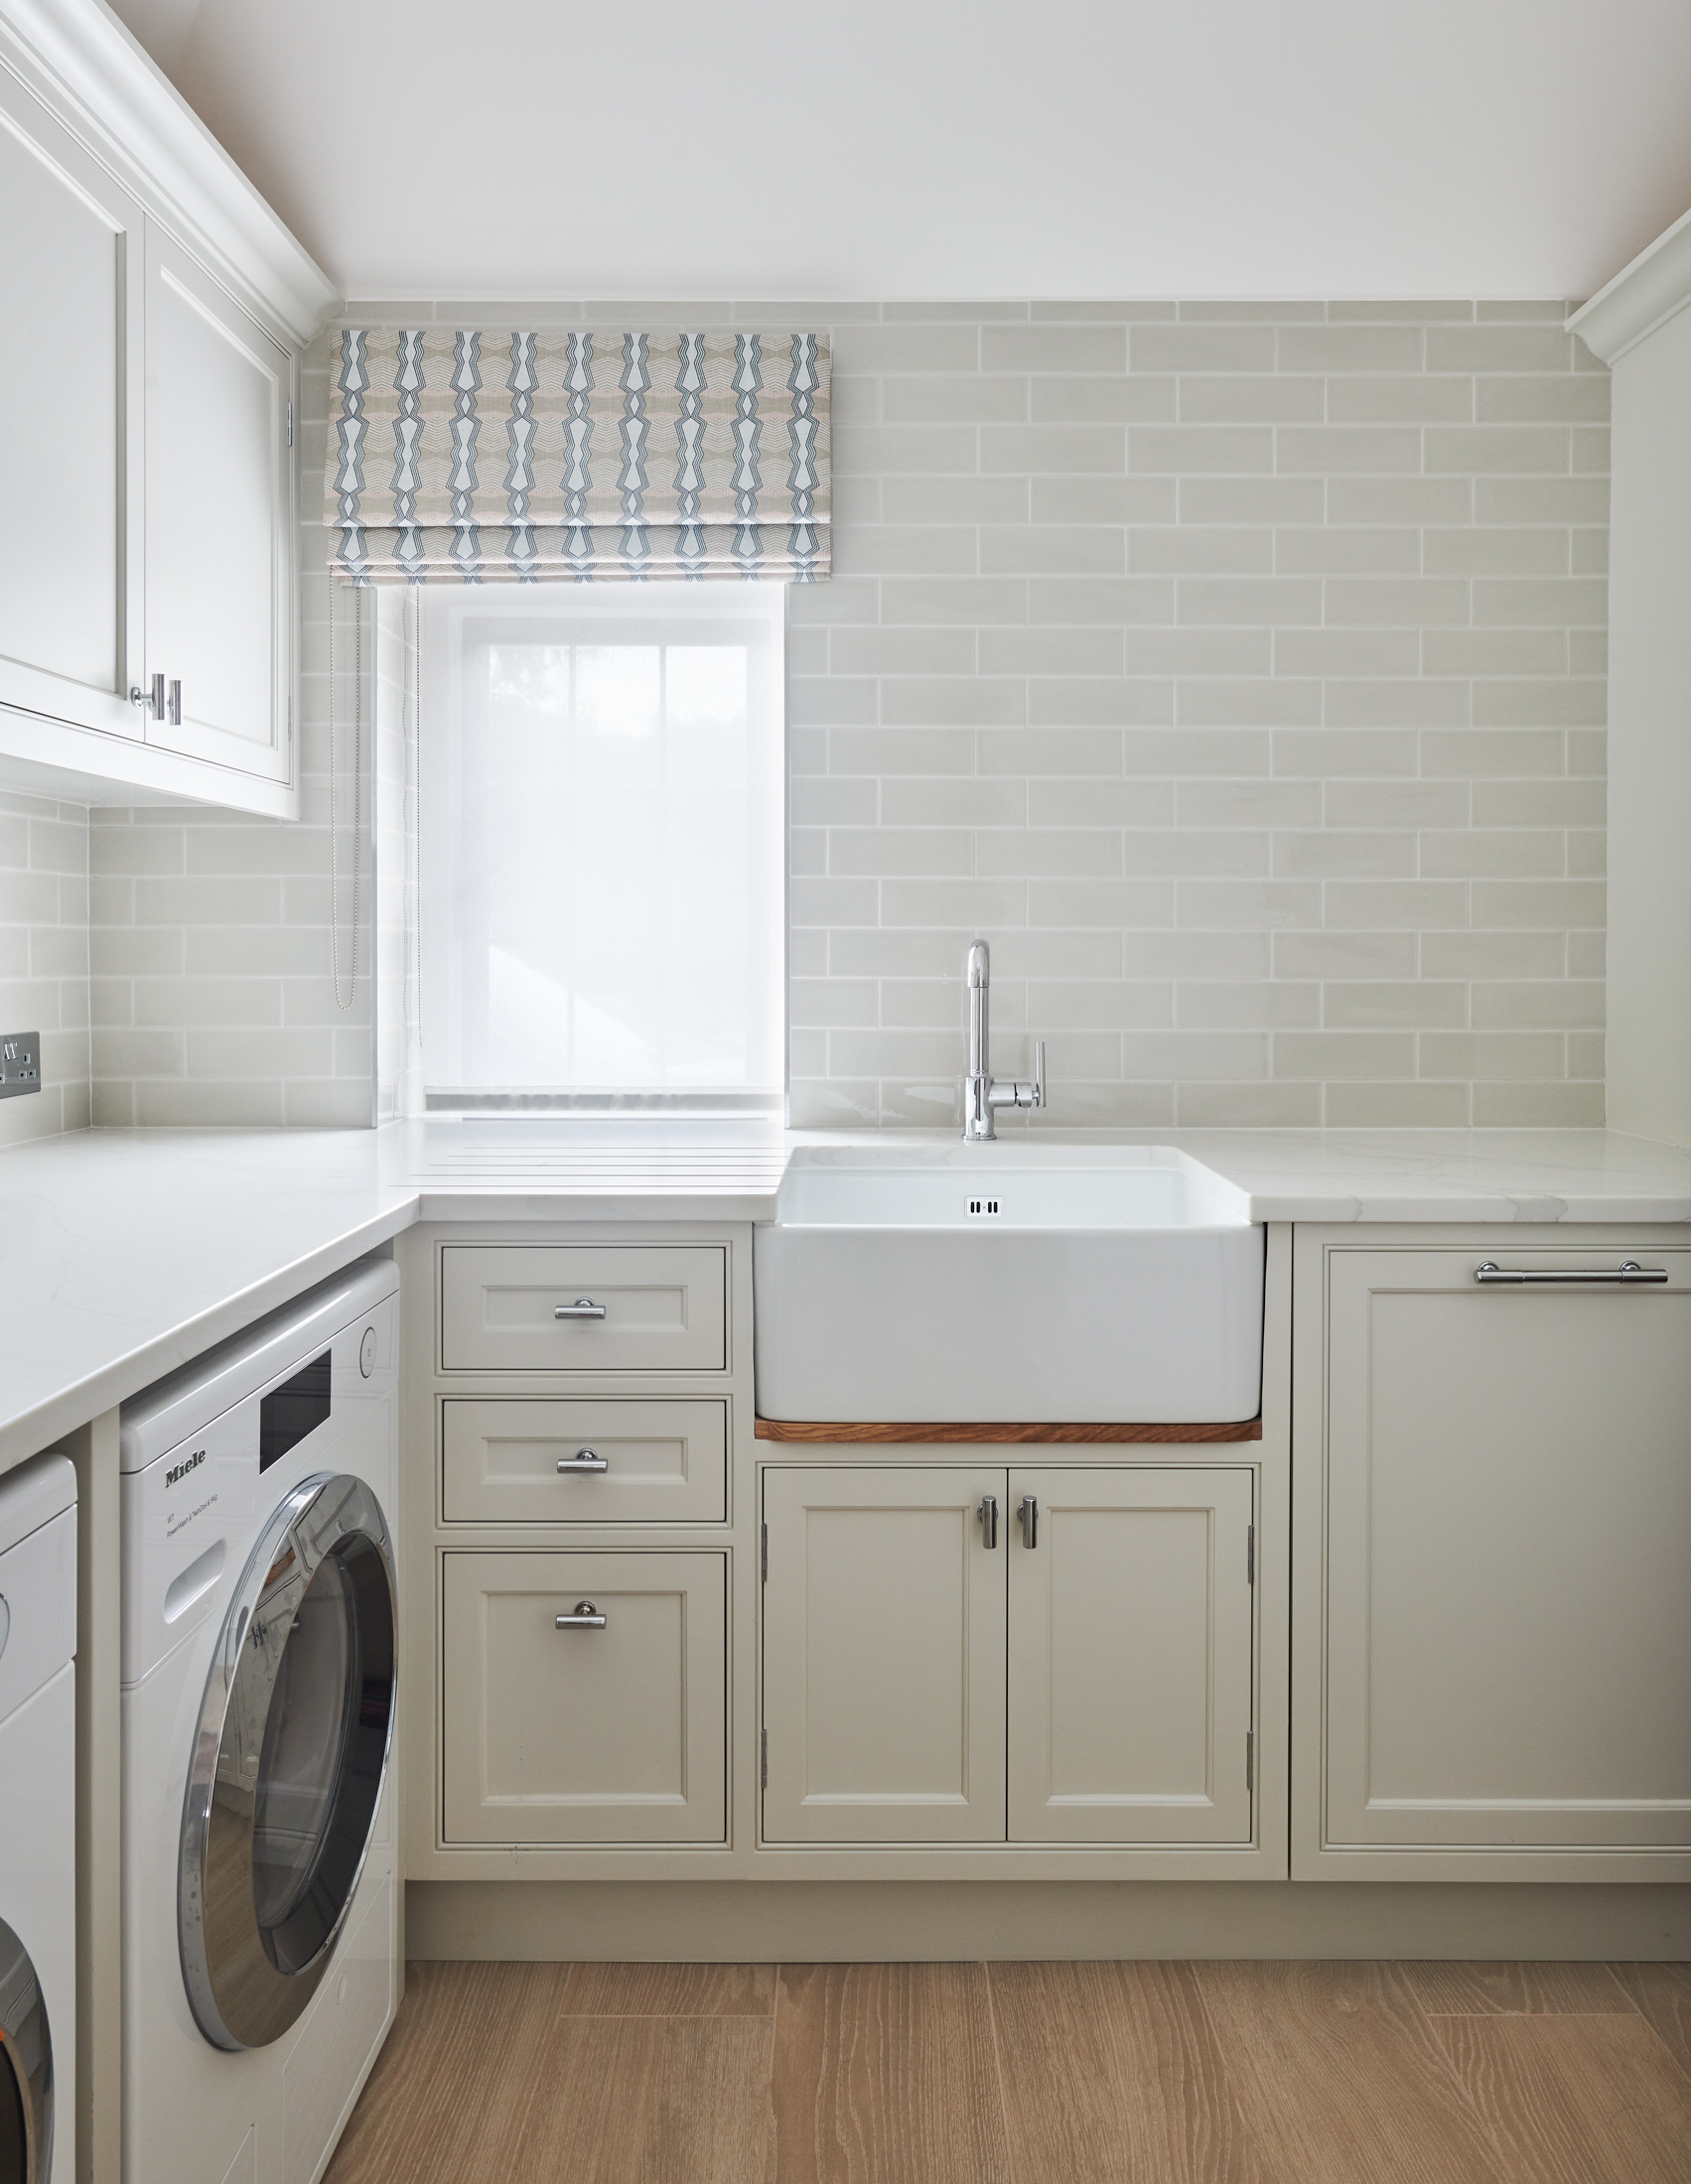
Top on our client’s list for refurbishment was the utility room which was in a previously extended part of the house that suffered from some damp and a generally gloomy atmosphere. The layout was revised and new bespoke cabinetry installed to hide all of the inner workings of the plumbing of the house. The ceiling was opened up and taken as high as possible. Ceramic tiles and a composite stone top were installed to lighten the space and provide practical surfaces in this much-used part of the home.