South West Edwardian
View gallery
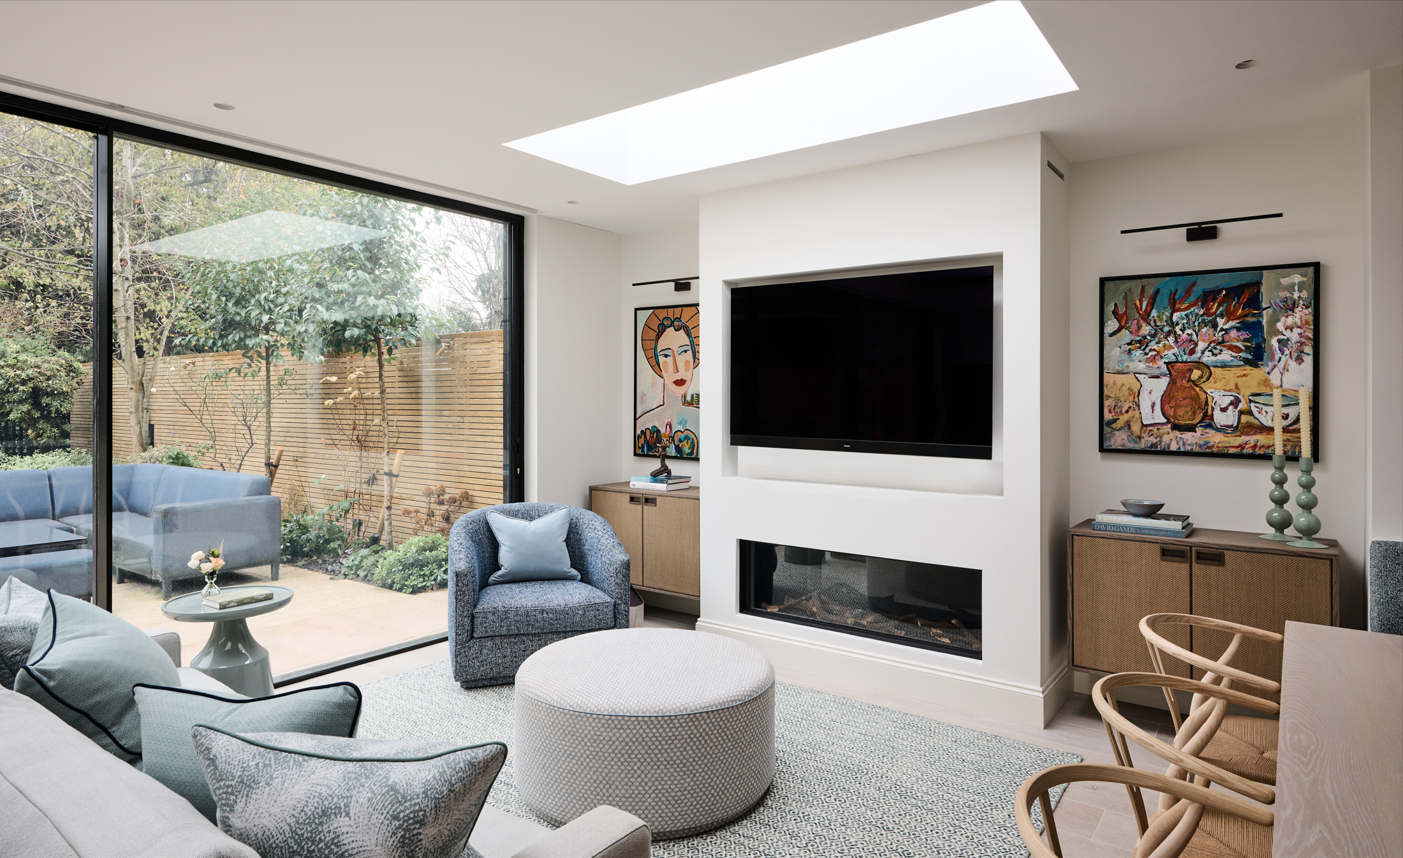
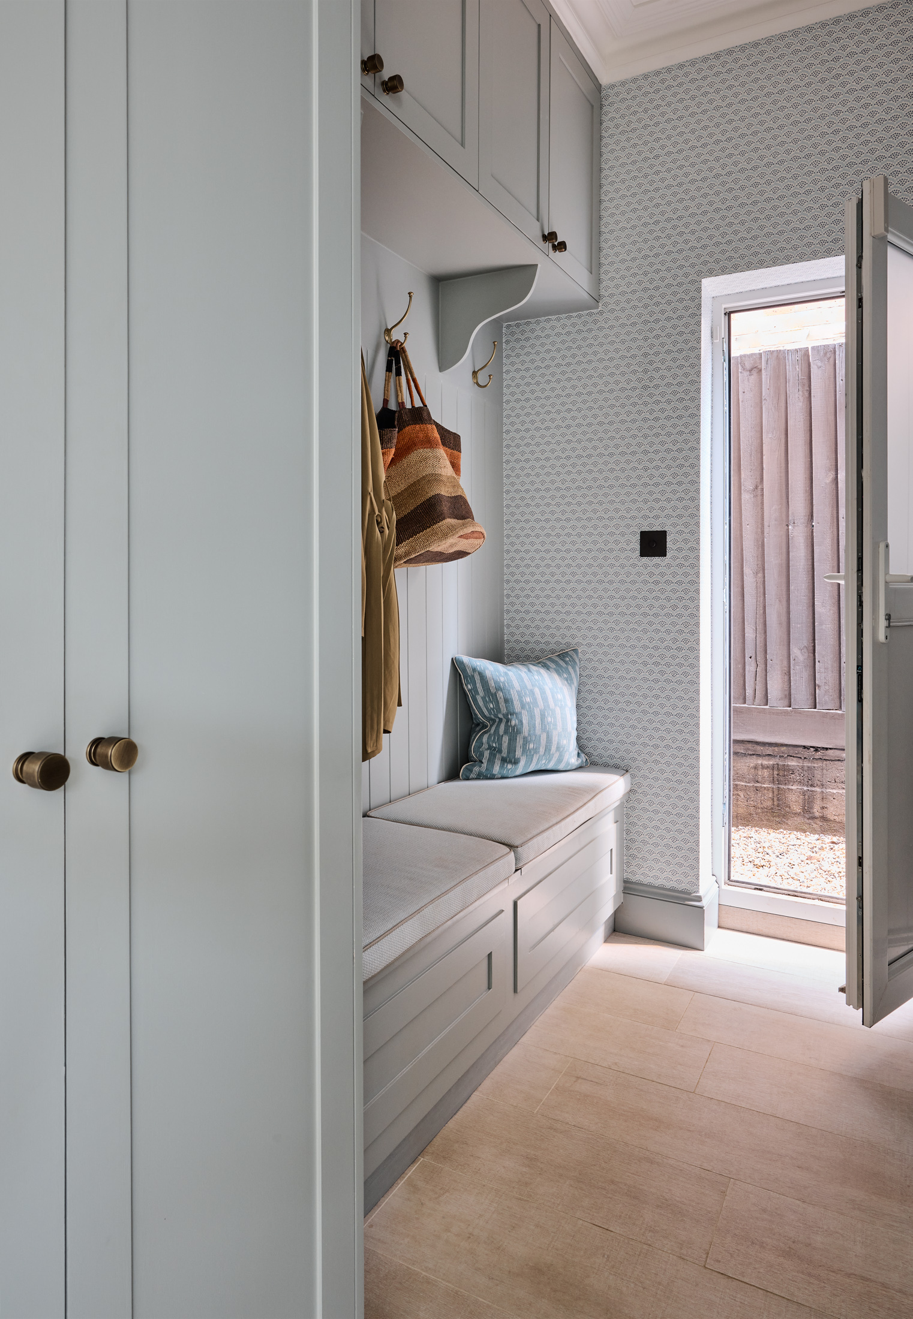
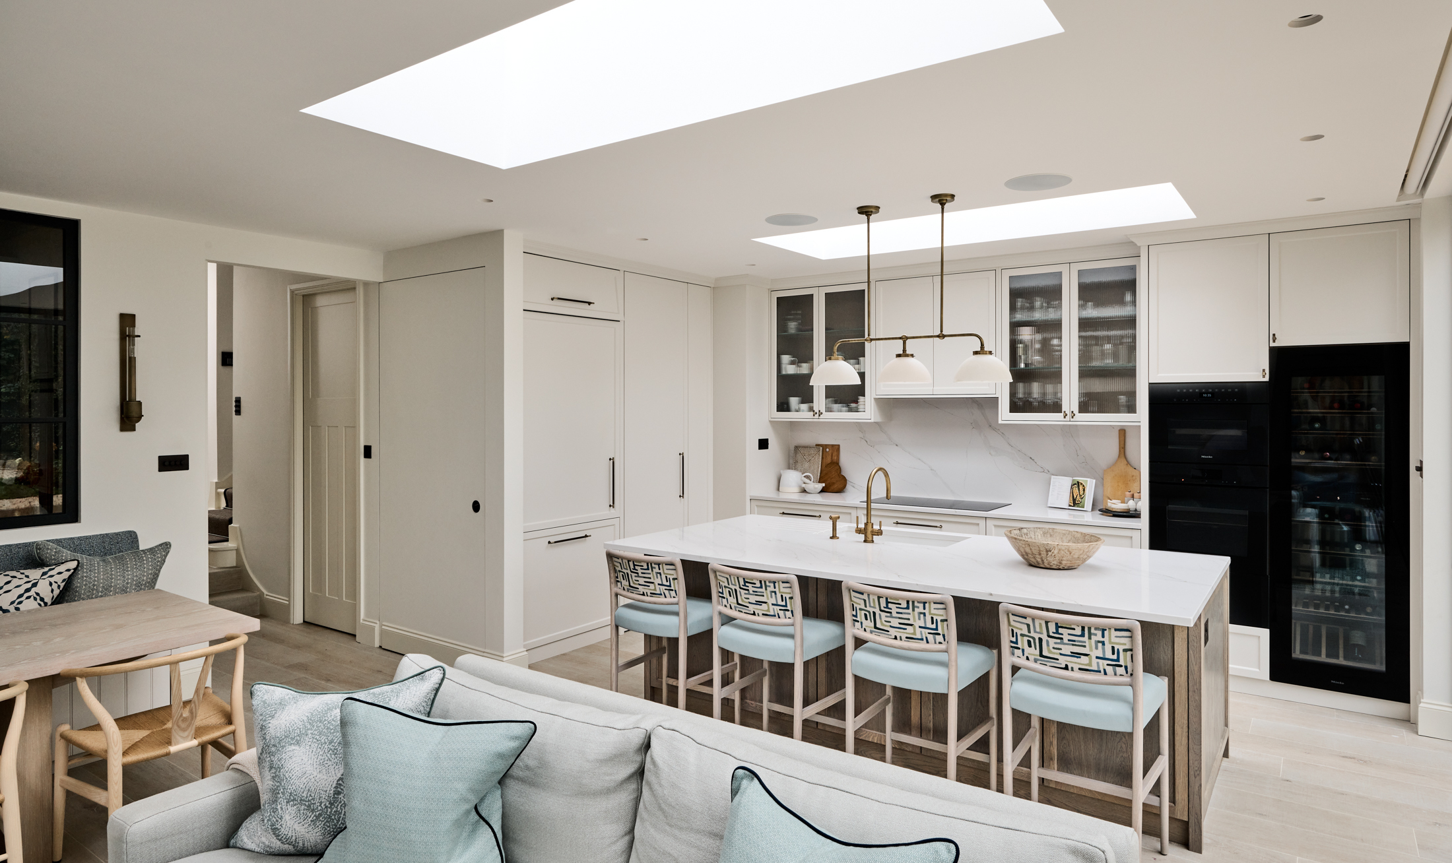
Already their family home for some years, our clients had a clear view of how they wanted to use the house and what they needed from the extension they were planning. We made sure that the transition between the old and the new was seamless and that the light provided by the new wall-to-wall glass garden doors reached the darker parts of the house. The clients wanted it to feel young and joyful so we incorporated plenty of pattern and splashes of colour.
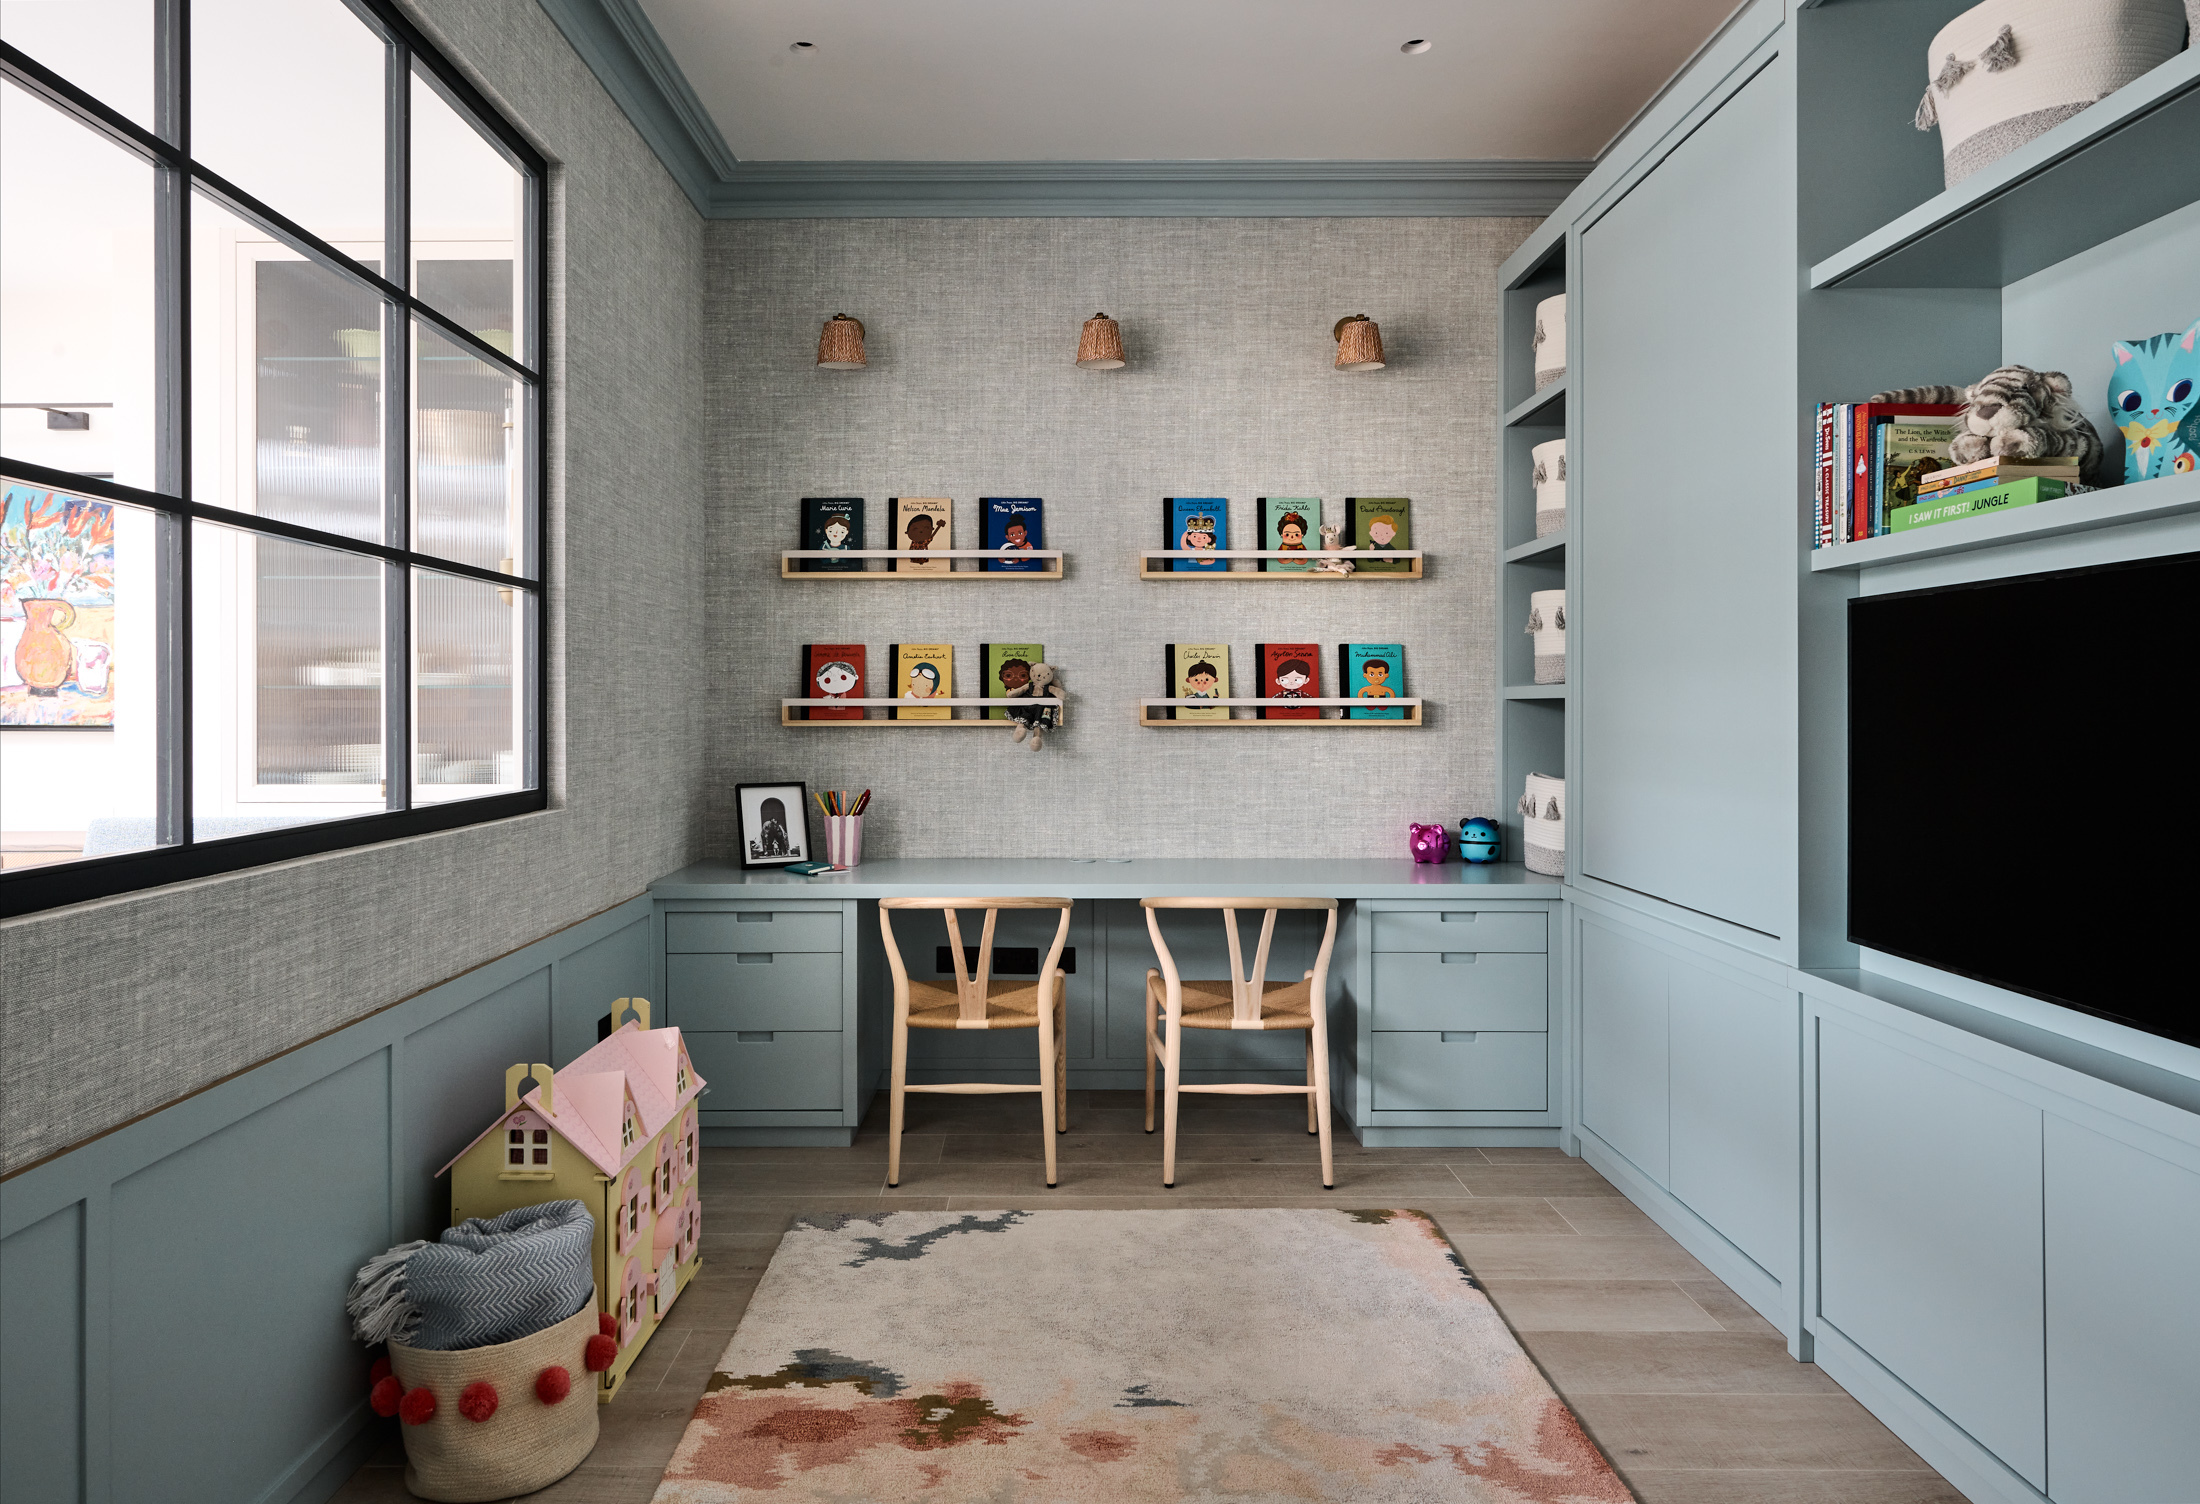
Creating a fun but practical playroom was top of the agenda. We added an internal window to provide light whilst maintaining visibility from the main living space. Bookshelves and ample storage were put along one wall with a desk space at the far end, creating a room that could grow with their children.
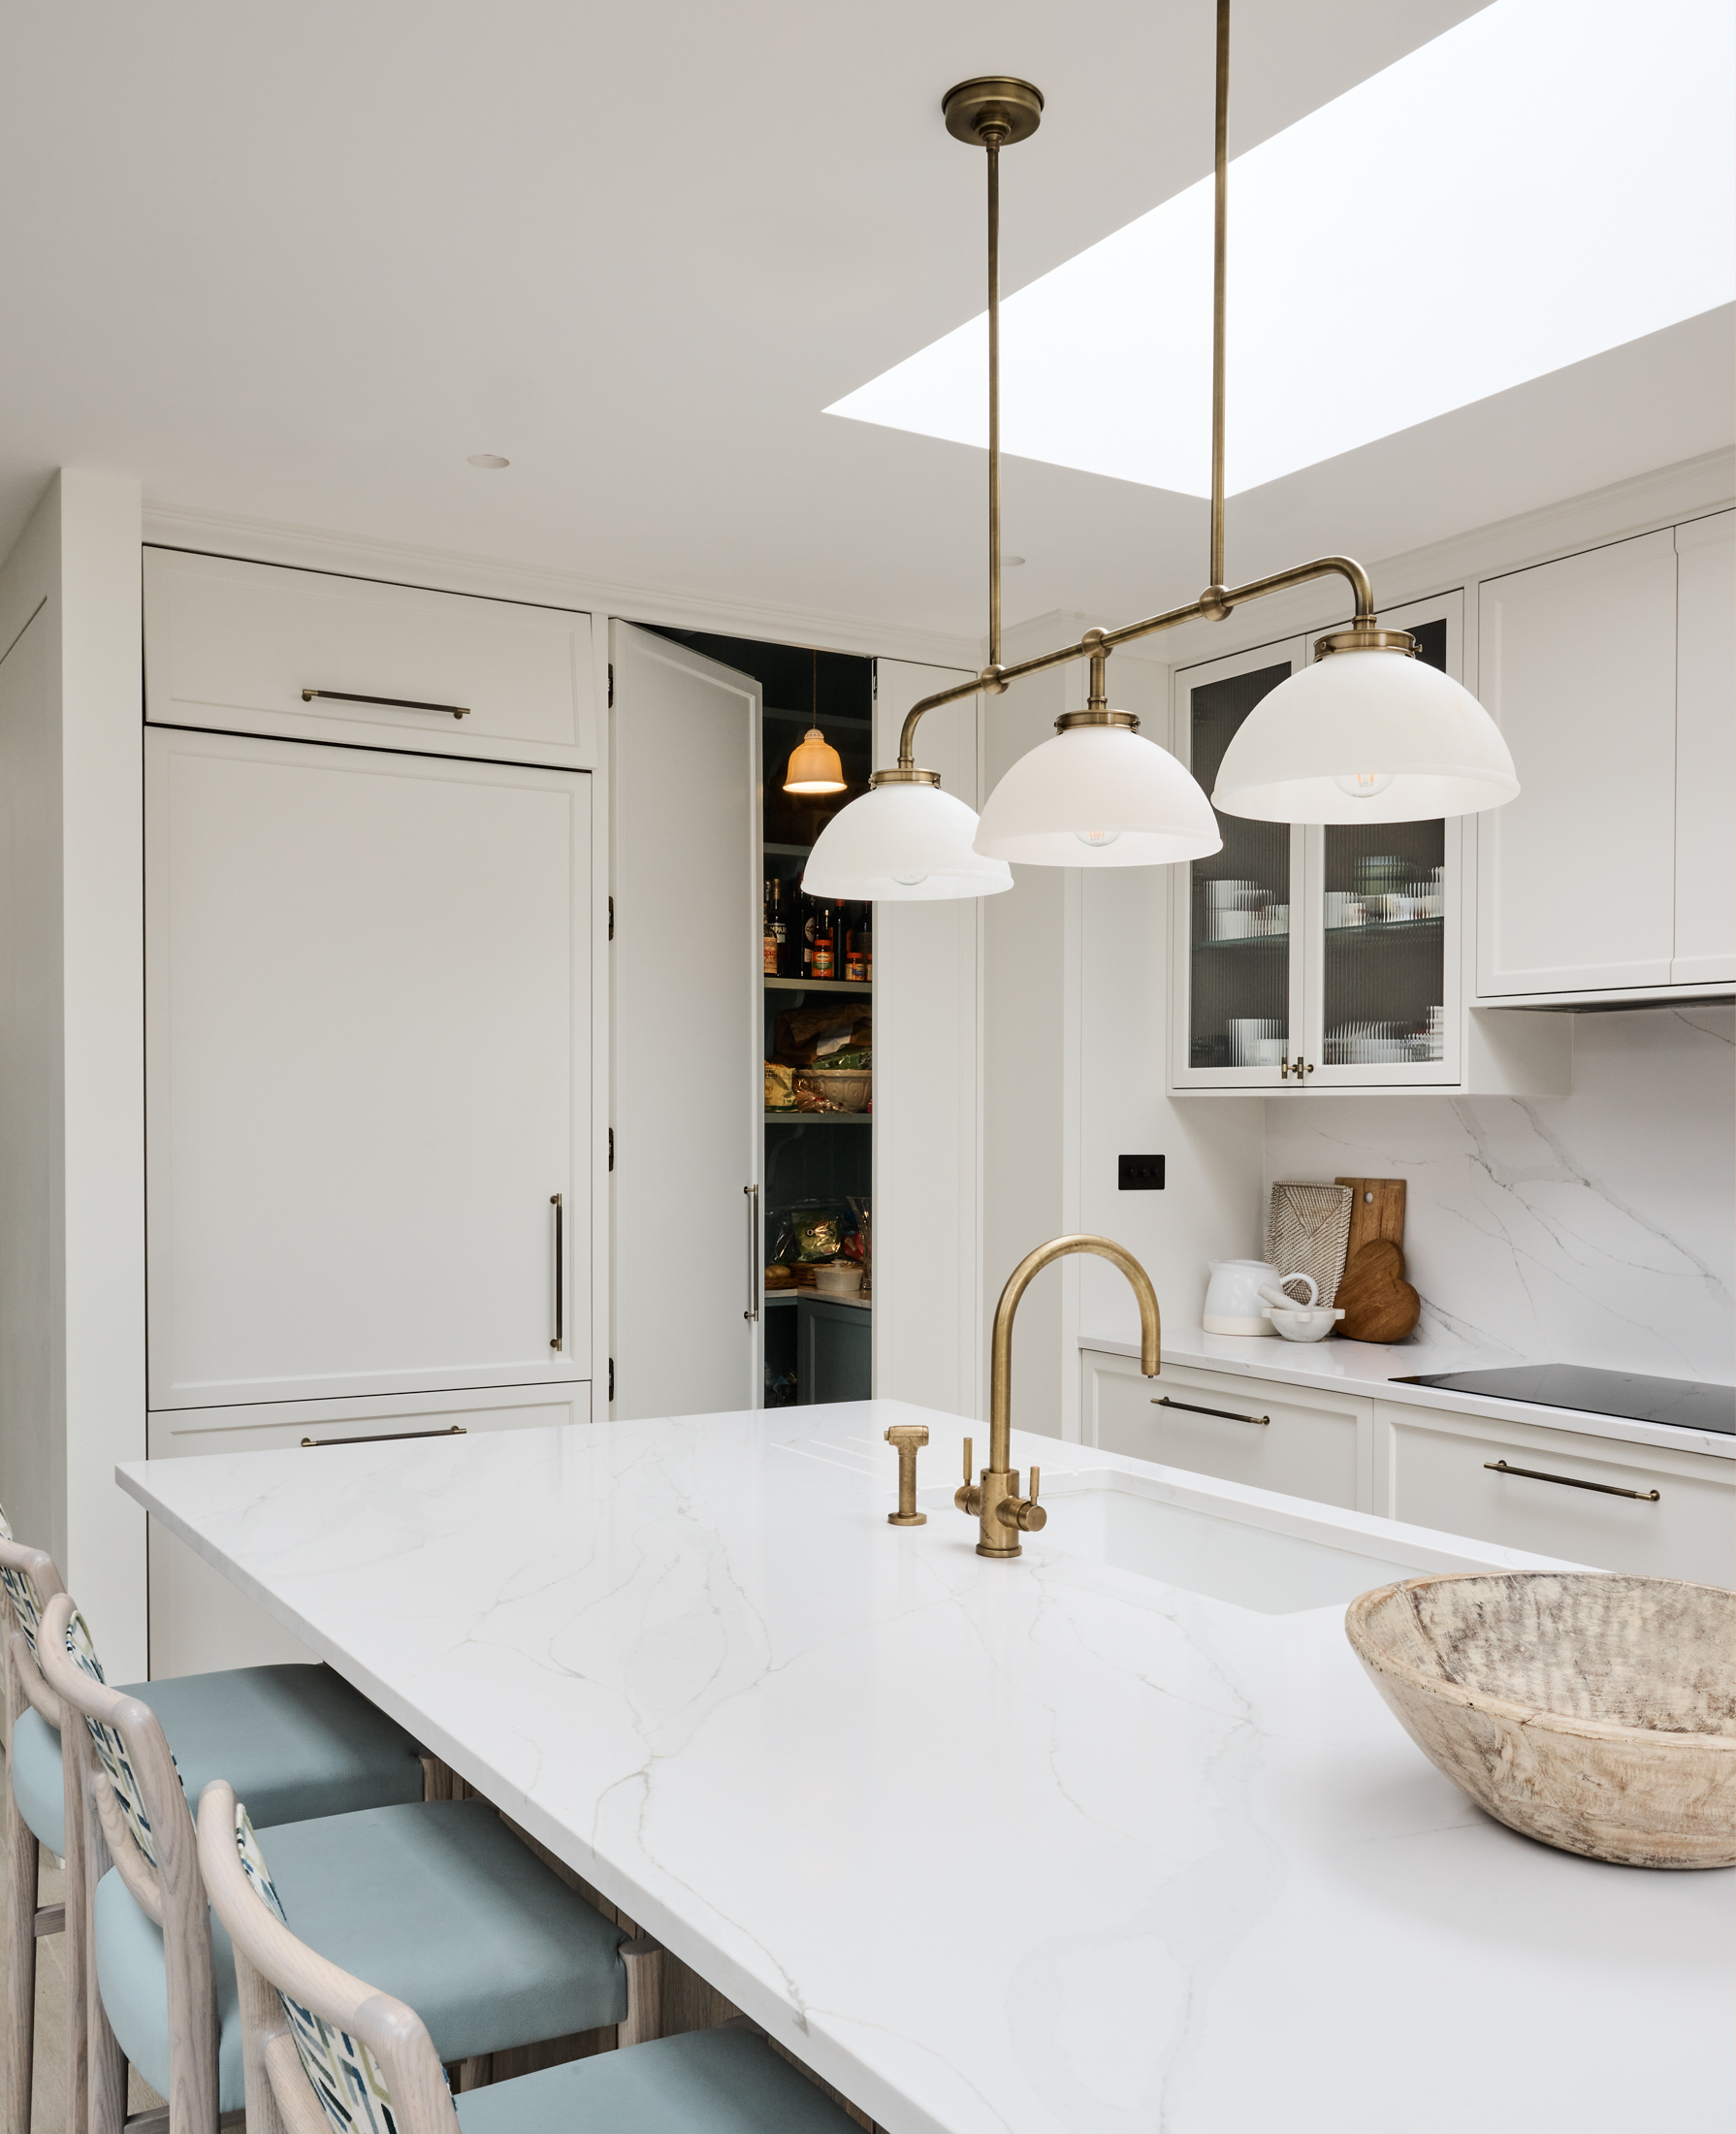
The new kitchen was designed to be part of the entertaining space so a pantry was tucked away behind a hidden door to allow for overflow items to be stored discretely. A banquette left more space for the seating area where we installed a flush fireplace under the TV.
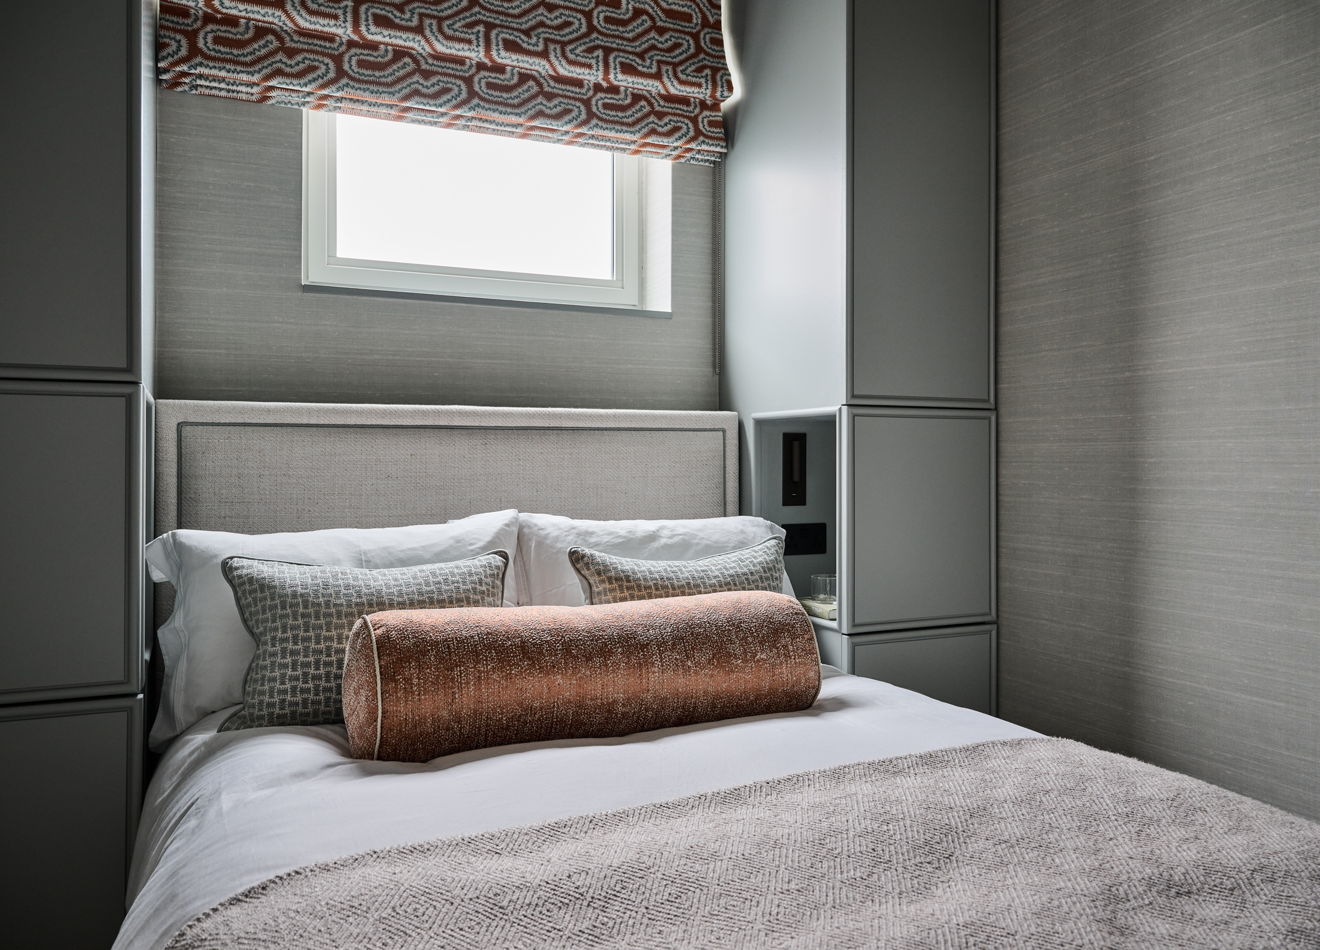
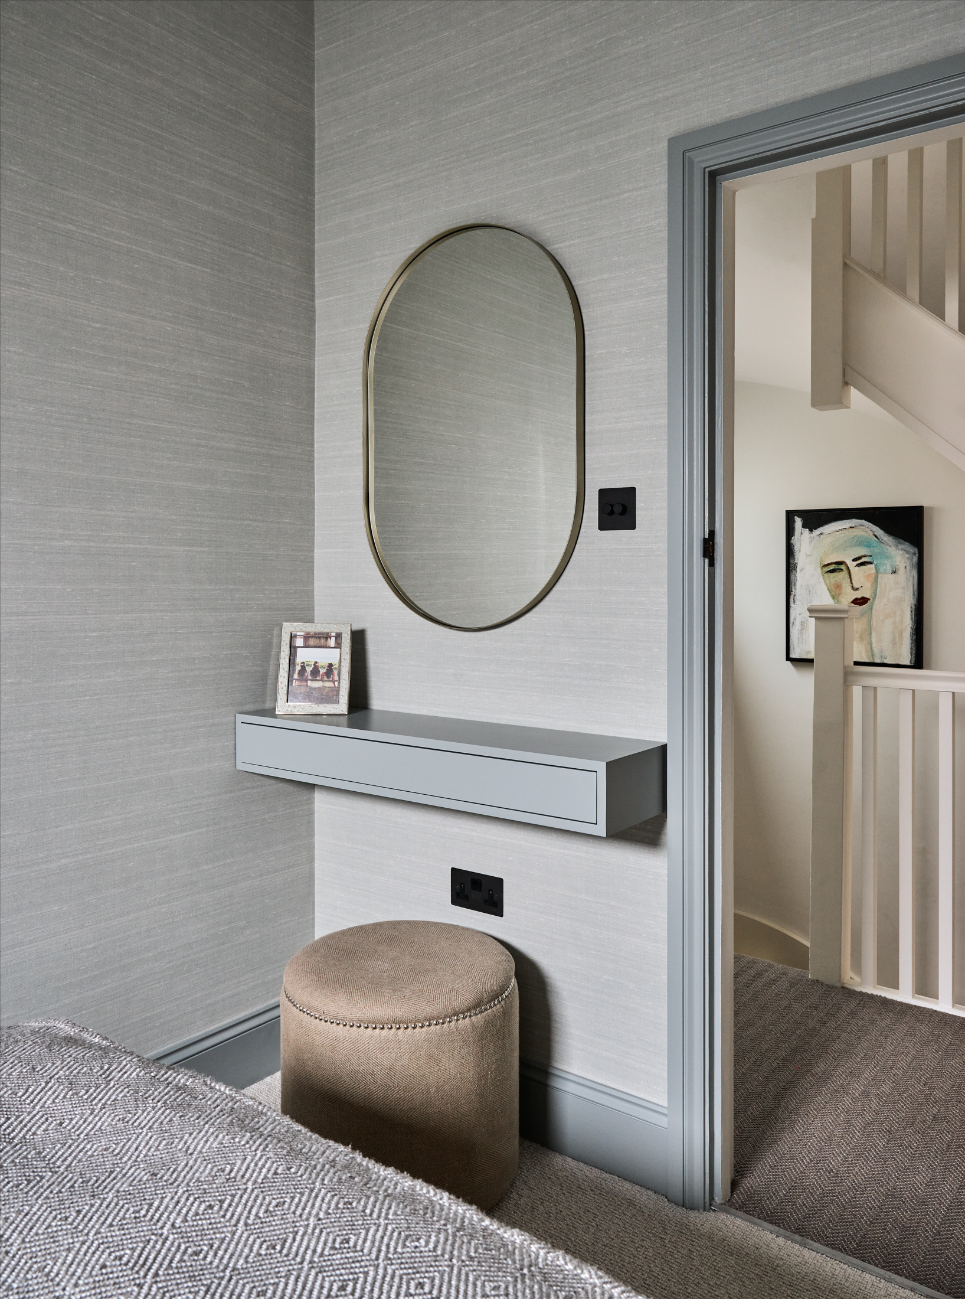
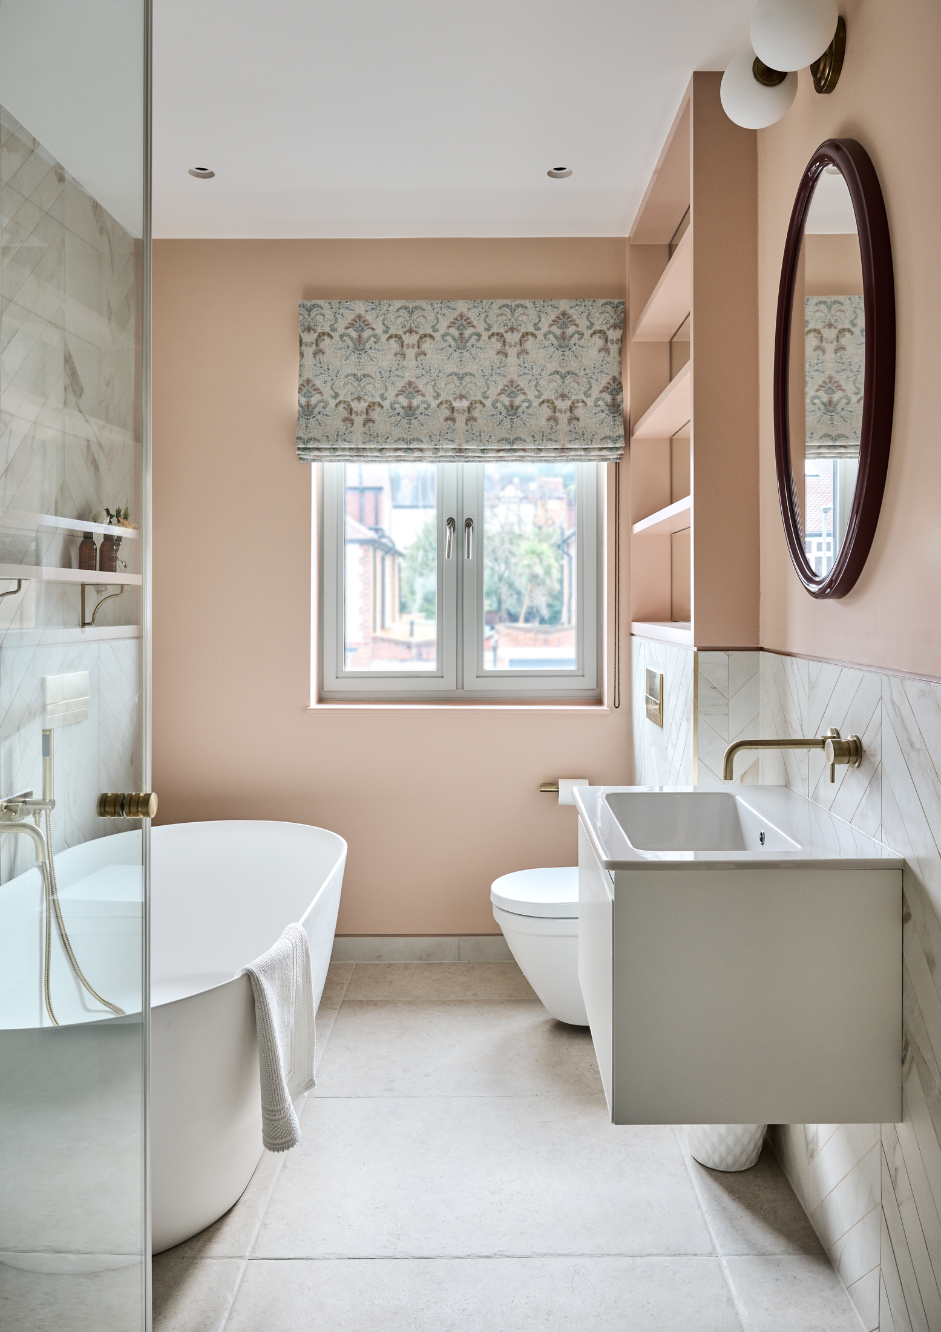
Upstairs a small guest bedroom was given a makeover with neat, space-saving joinery and textural wallpaper to give it warmth. A grey and rather dark family bathroom was lightened up with blush tones, mirrored shelves and fun lighting.